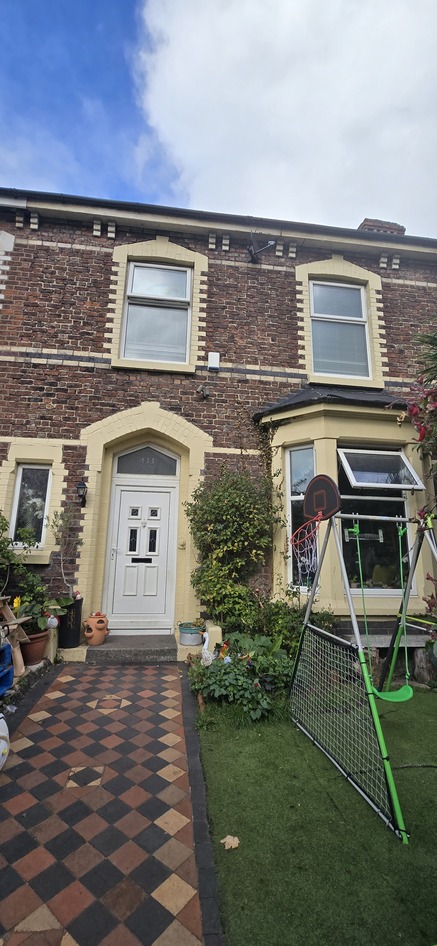
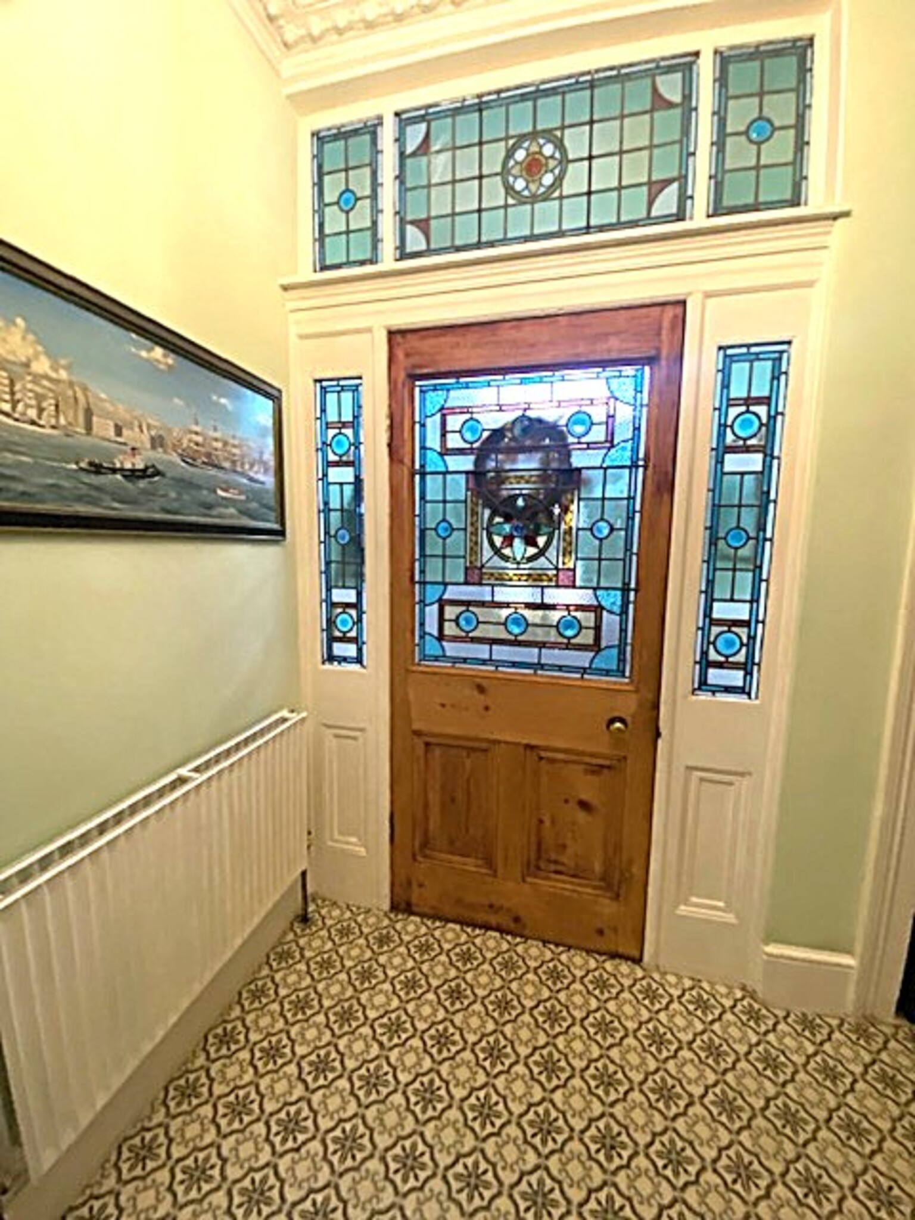
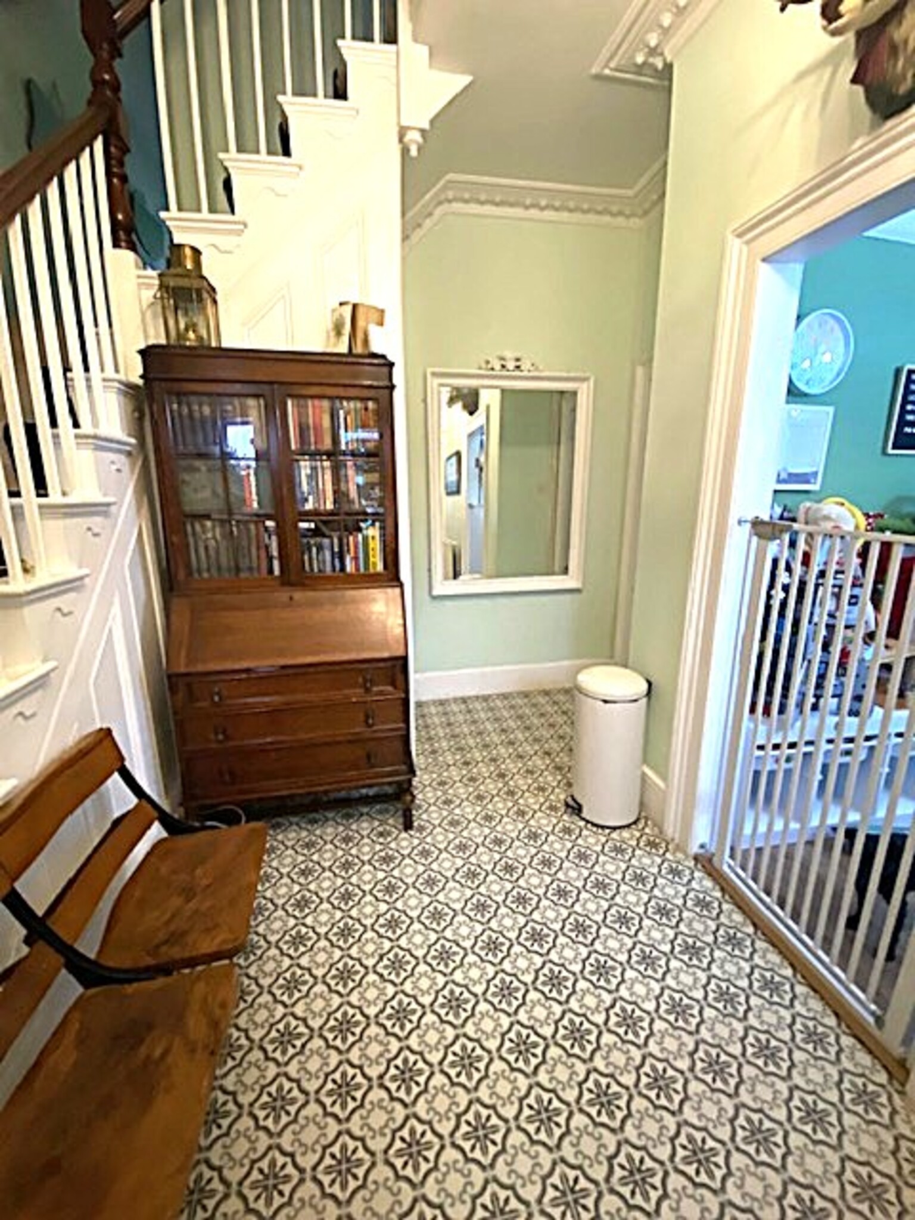
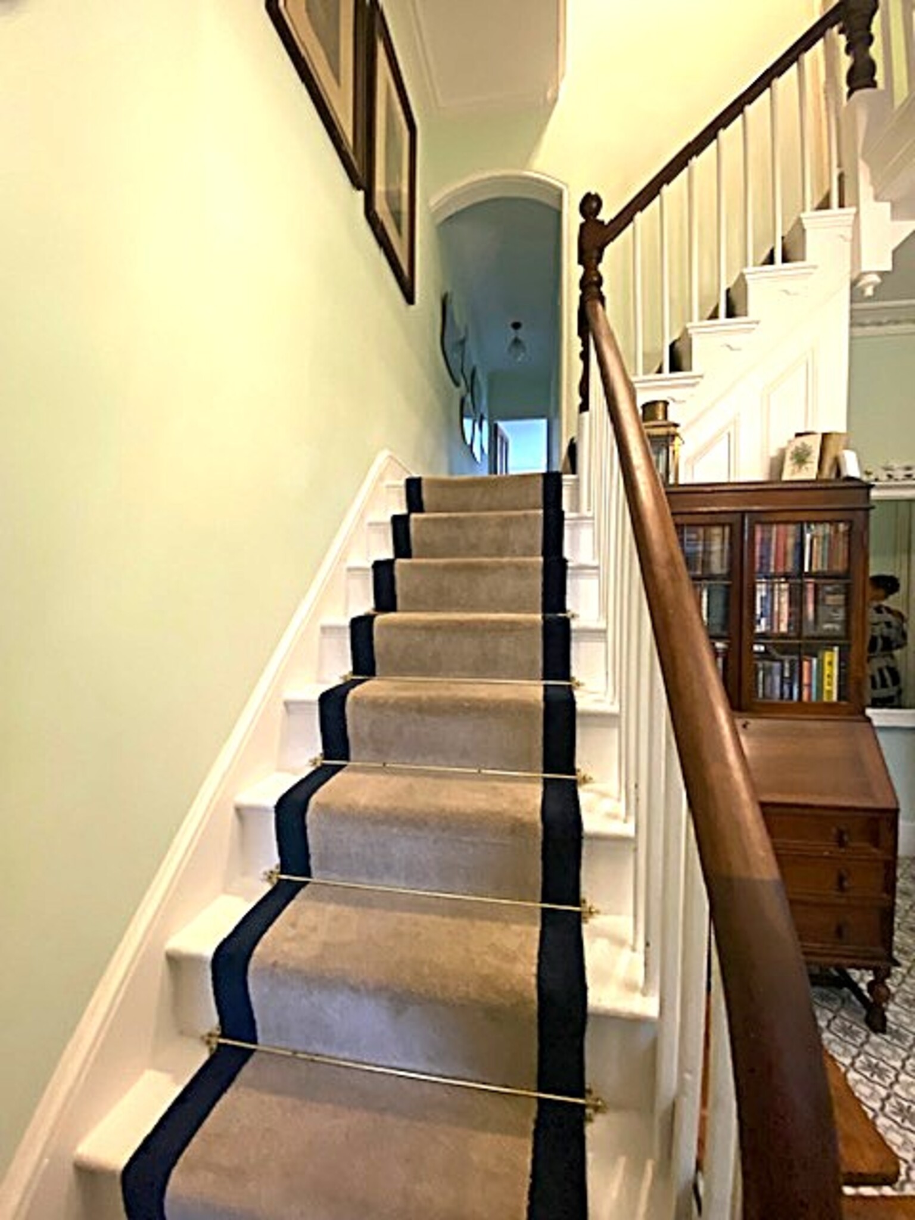
Entrance
Vestibule with tiled floor leading to hallway with radiator, vinyl flooring.
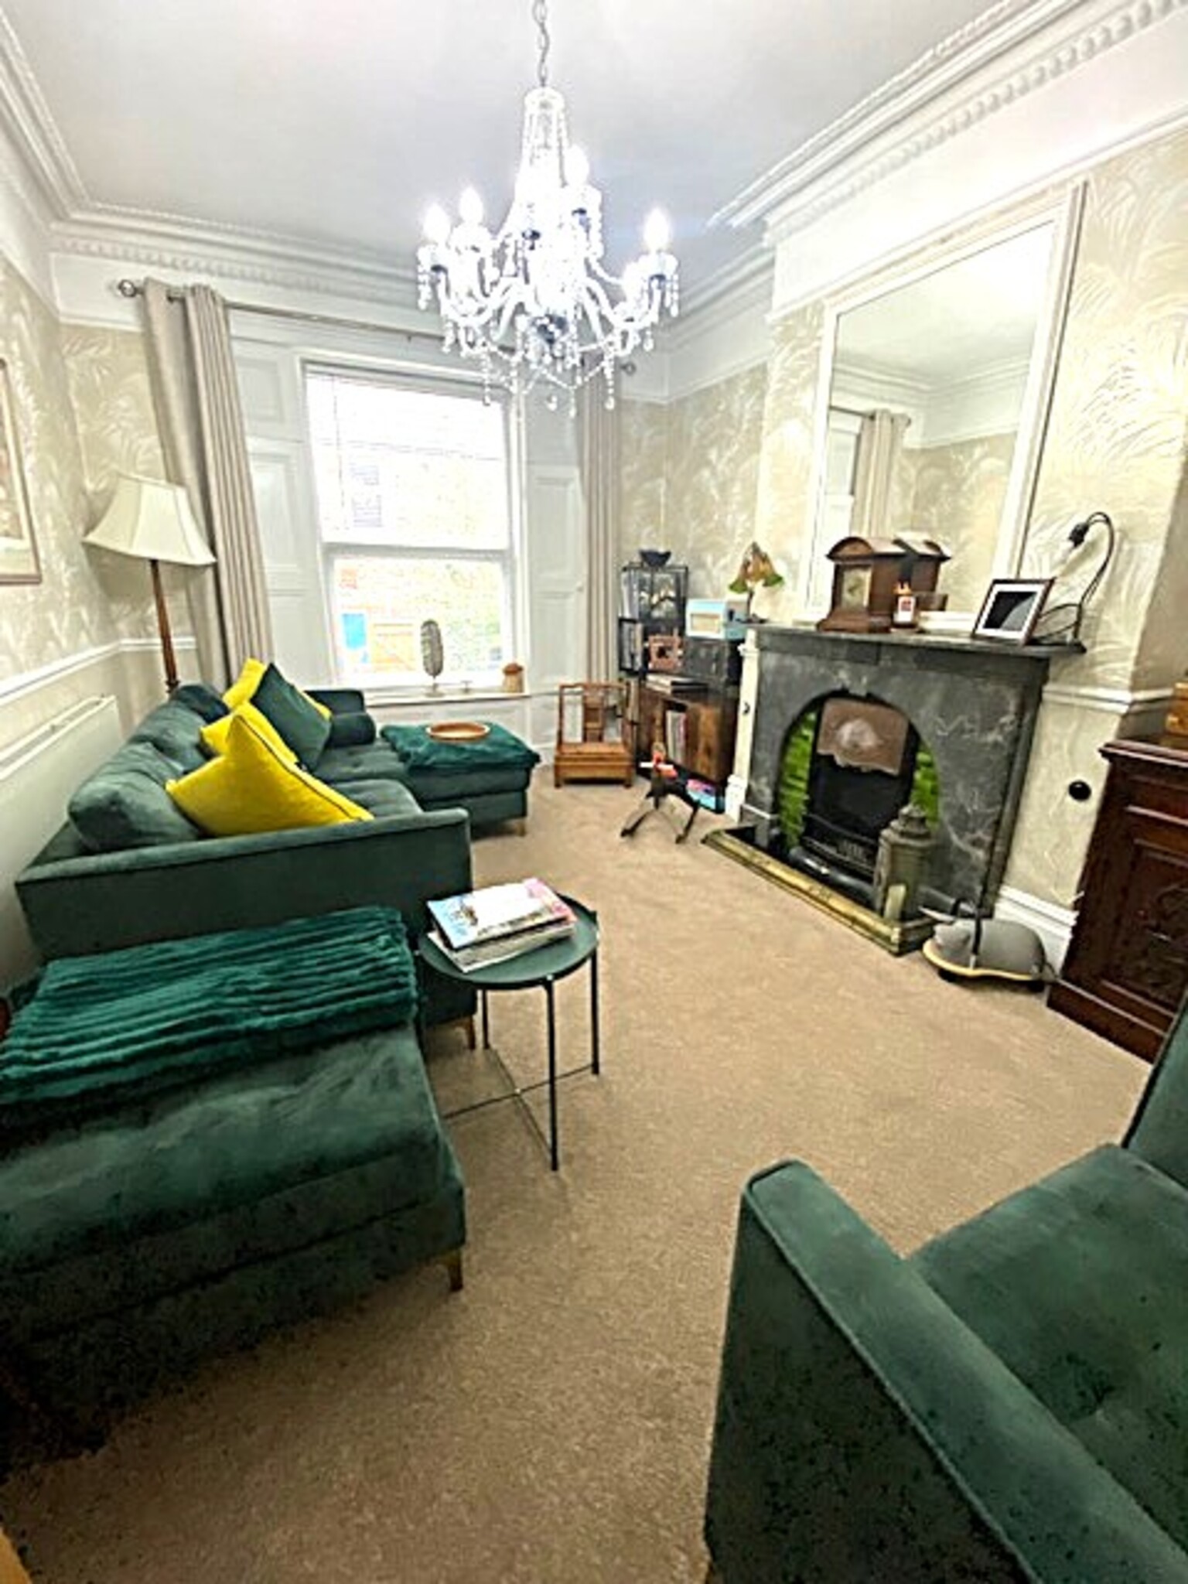
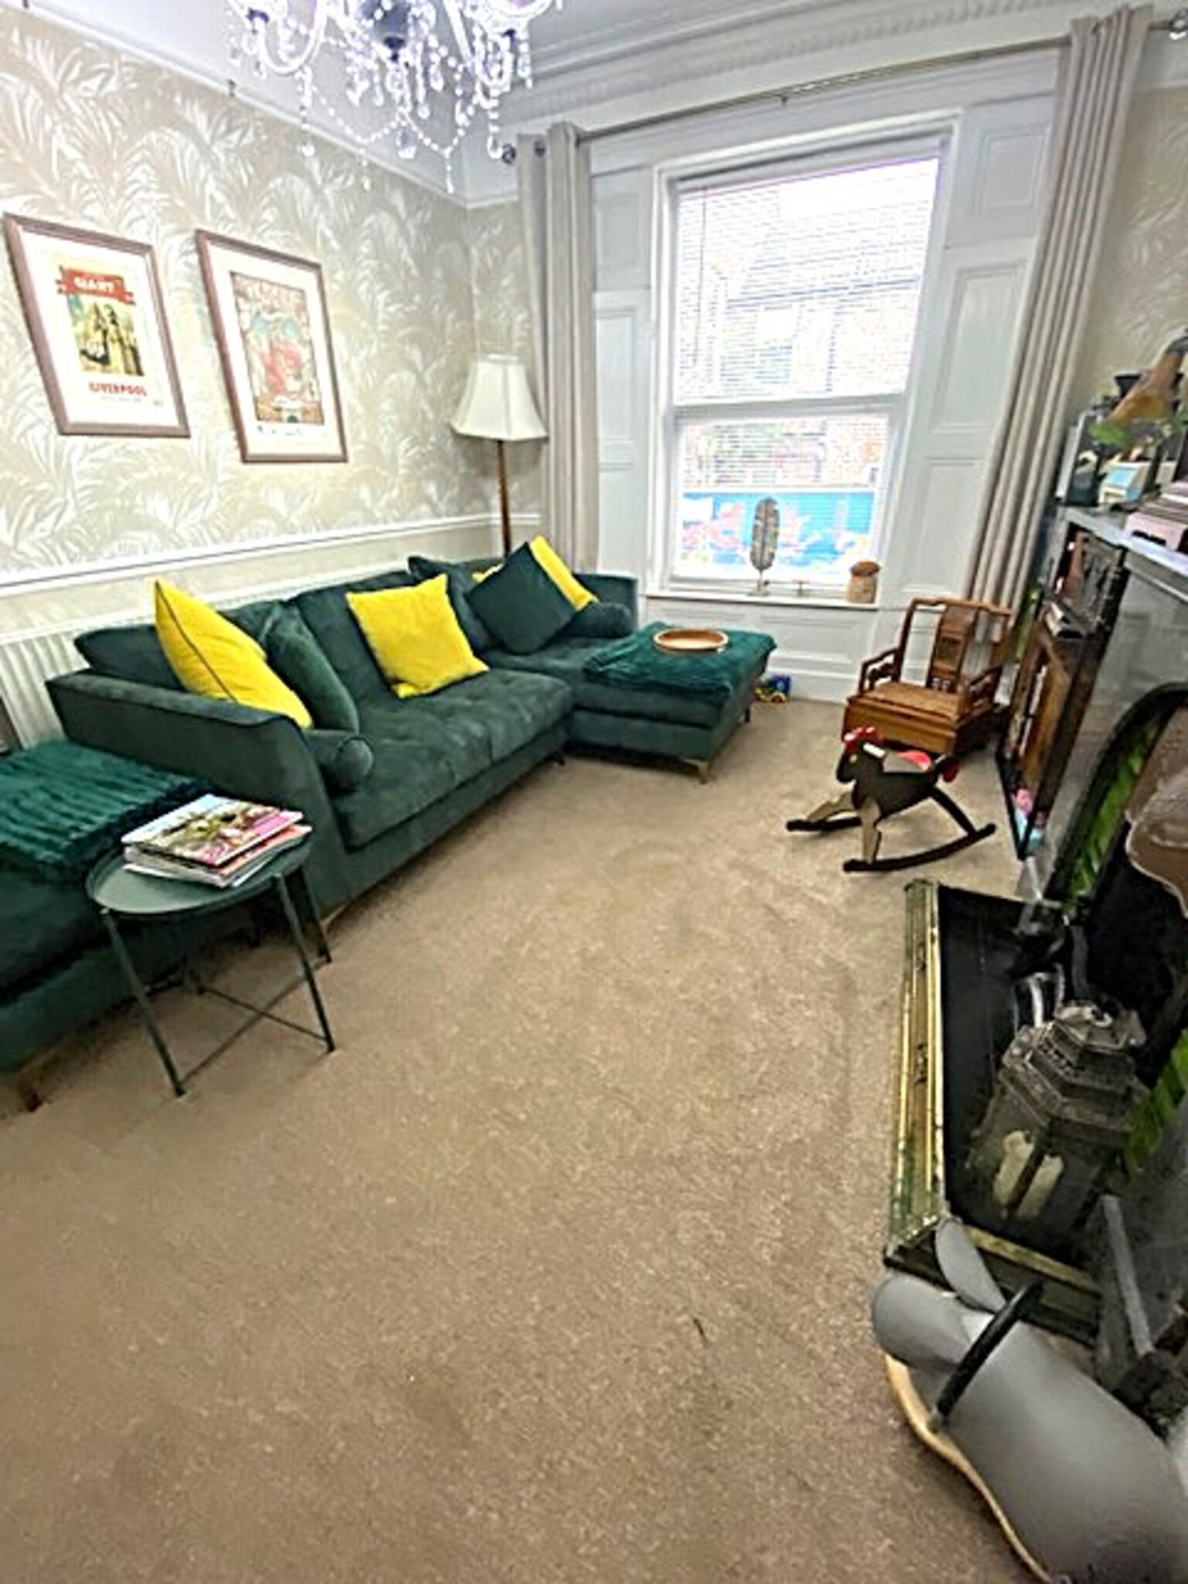
Reception Room One 14’10” x 16’0”
Bay window dressed with blinds, carpet, radiator.
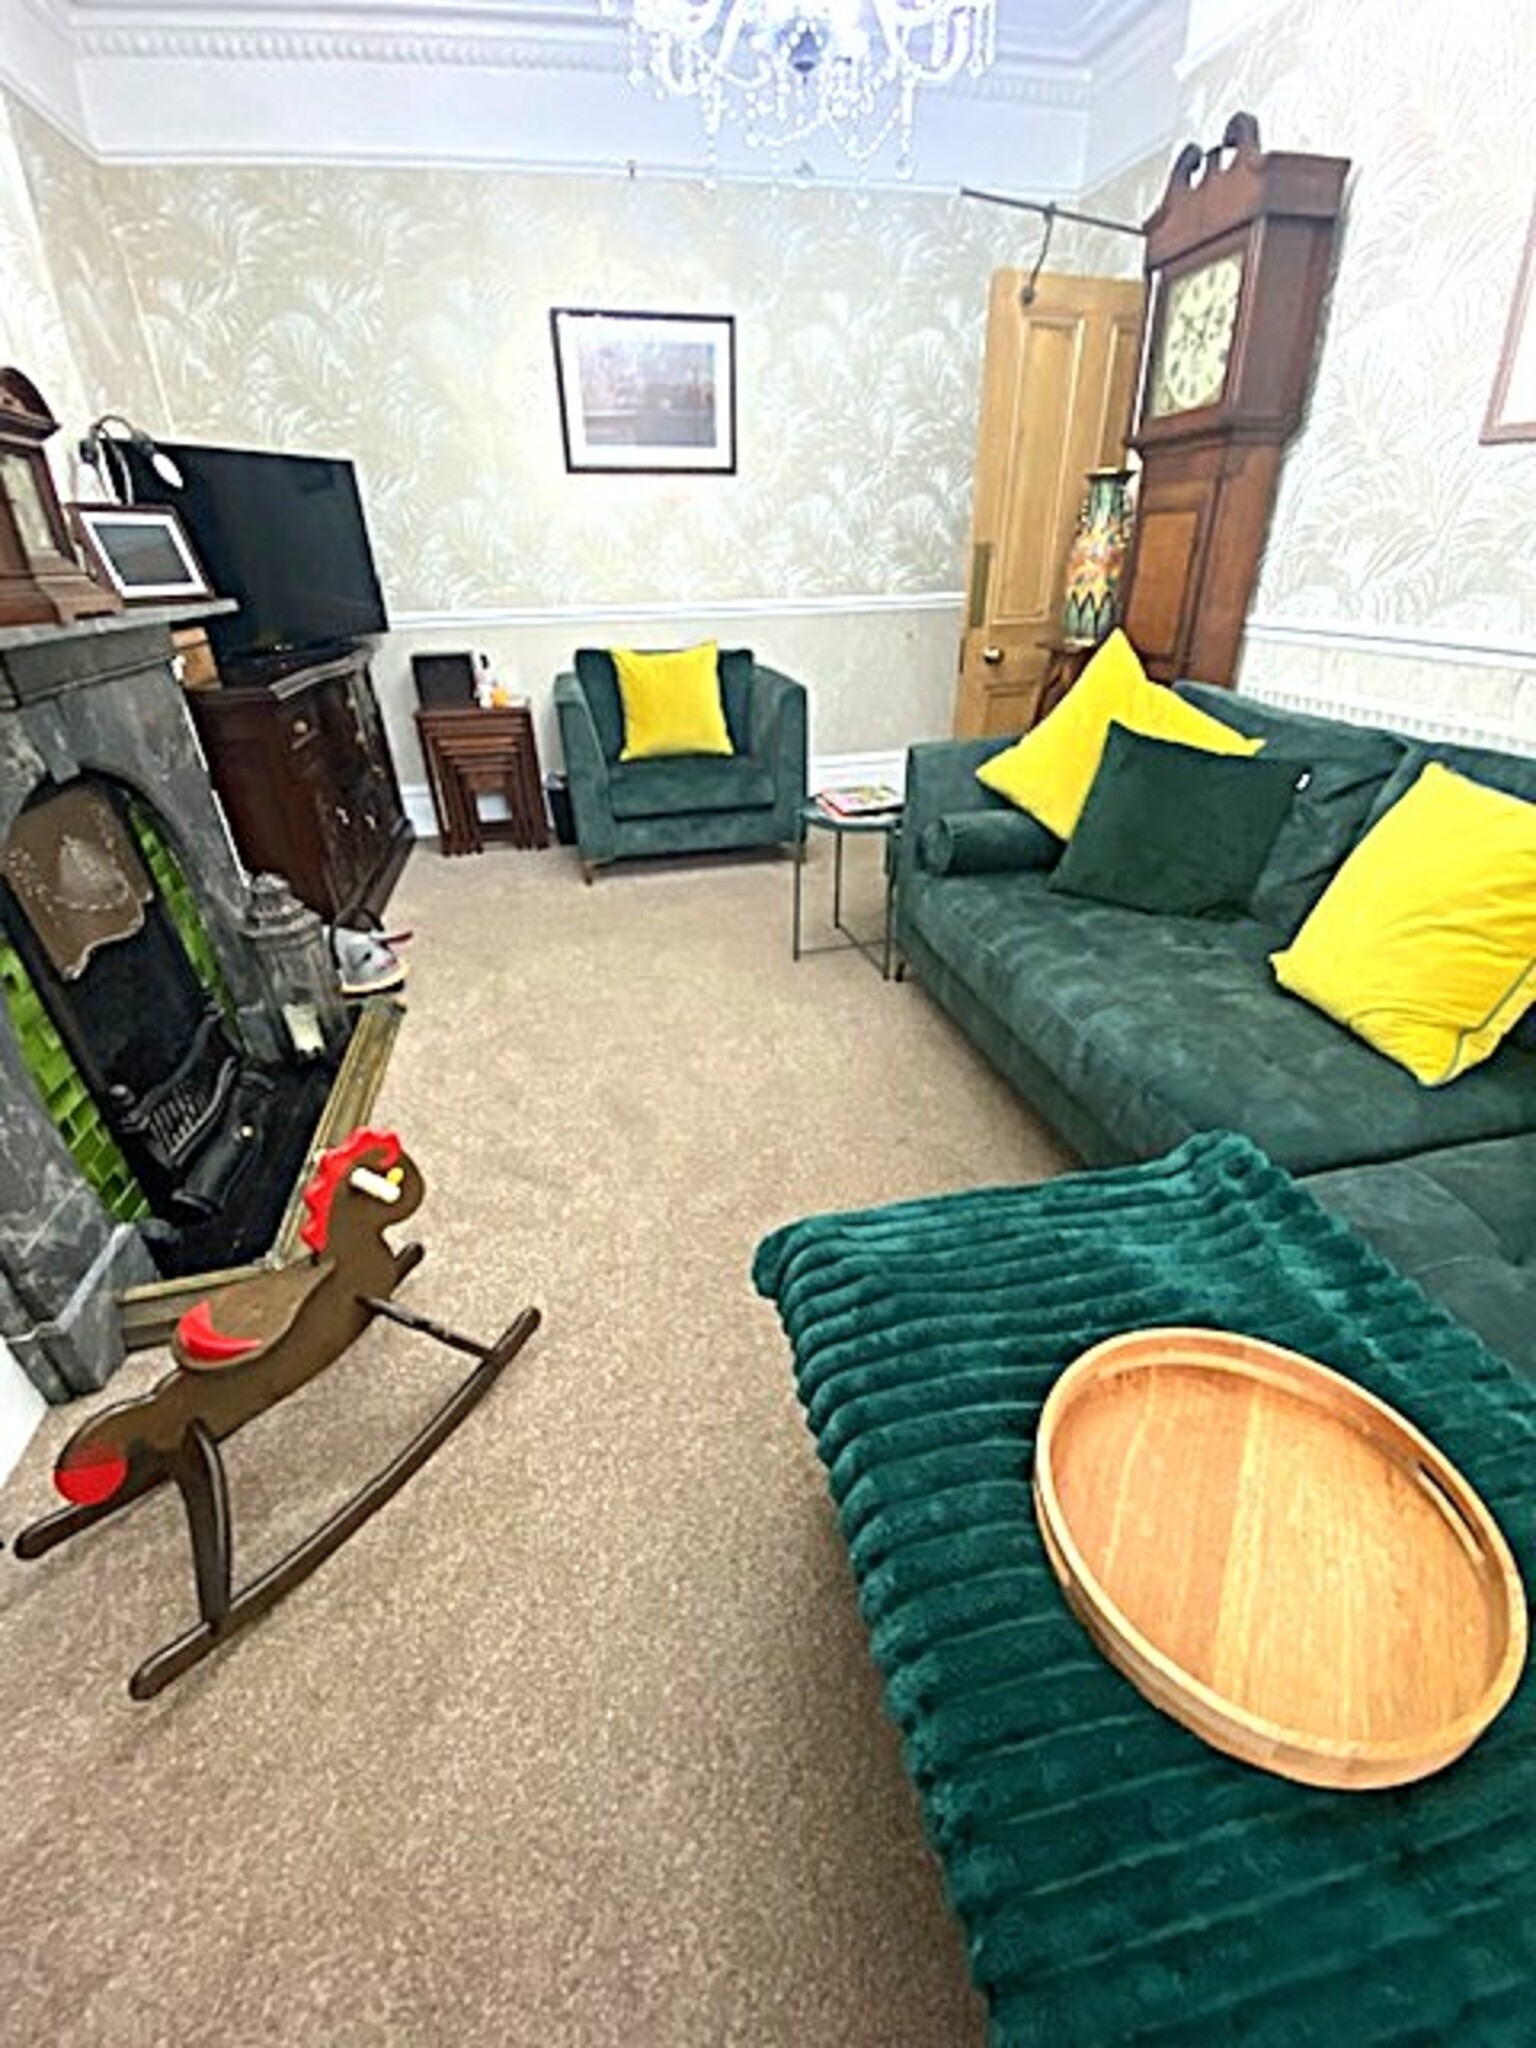
Reception Room Two 16’7” x 12’0”
Carpet, radiator, blinds.
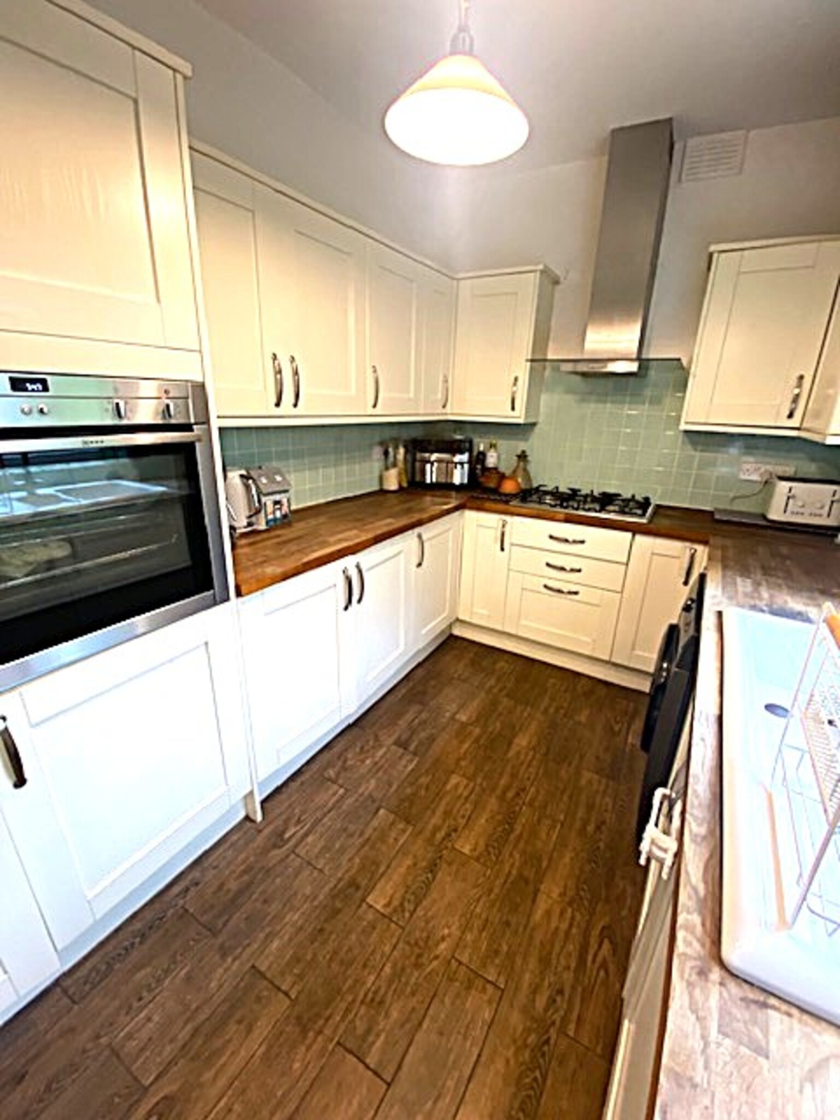
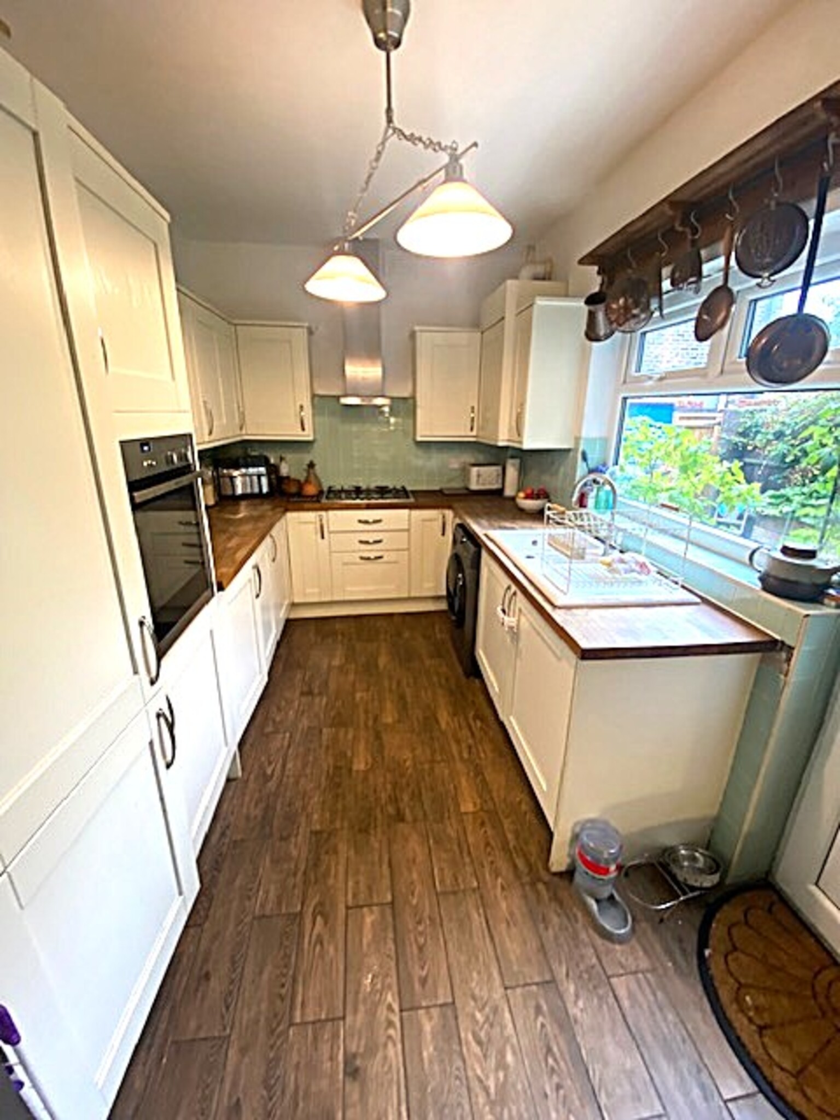
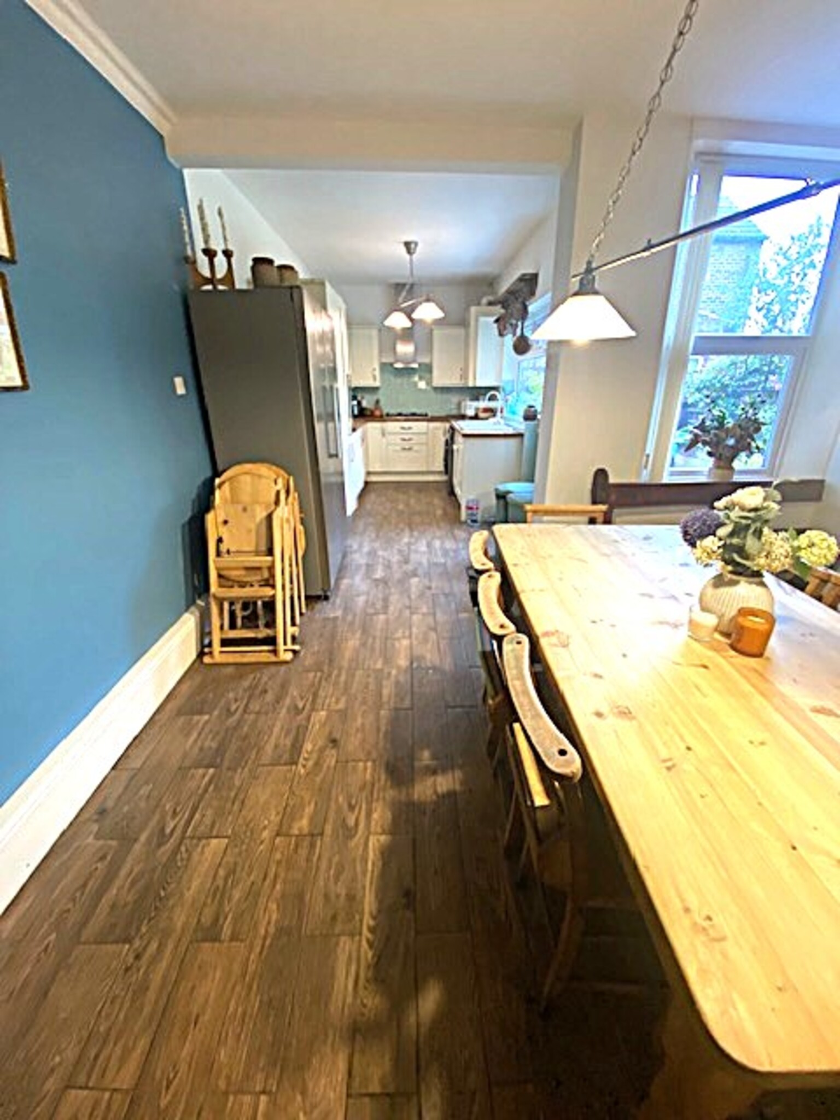
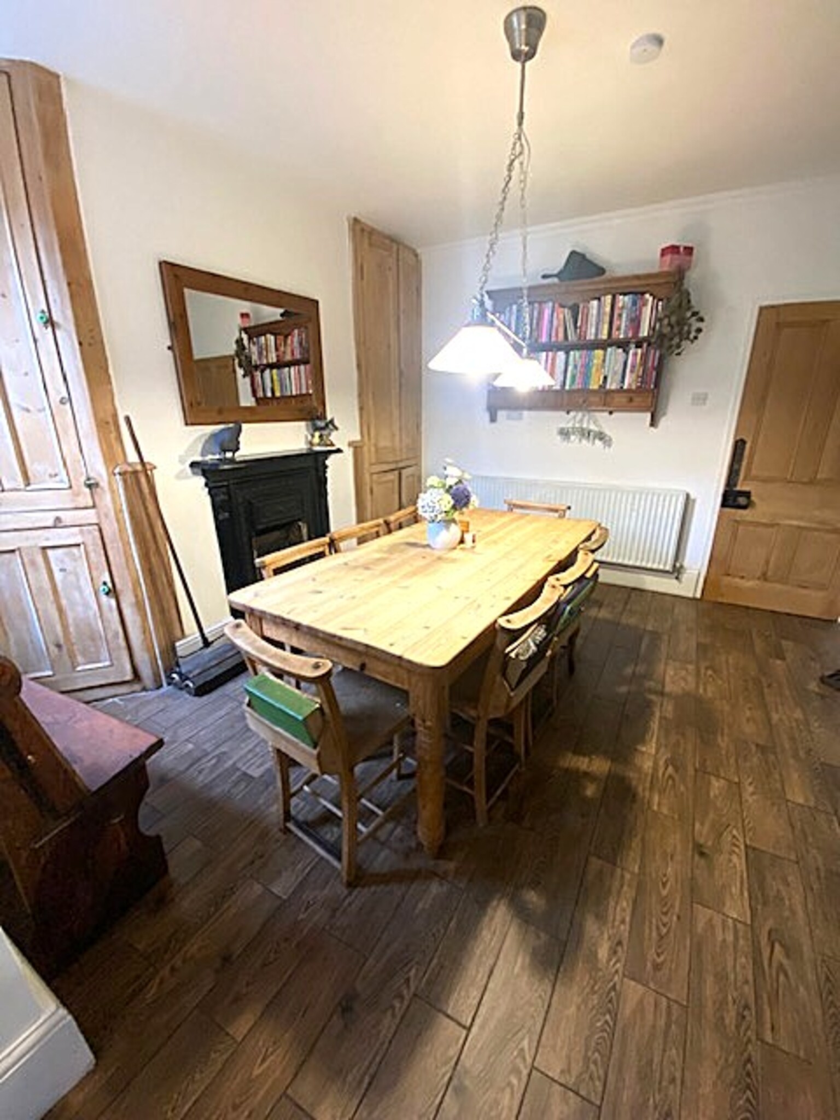
Kitchen / Diner 27’5” x 12’9”
Range of fitted wall and base units with gas hob, electric oven, extractor fan, radiator.
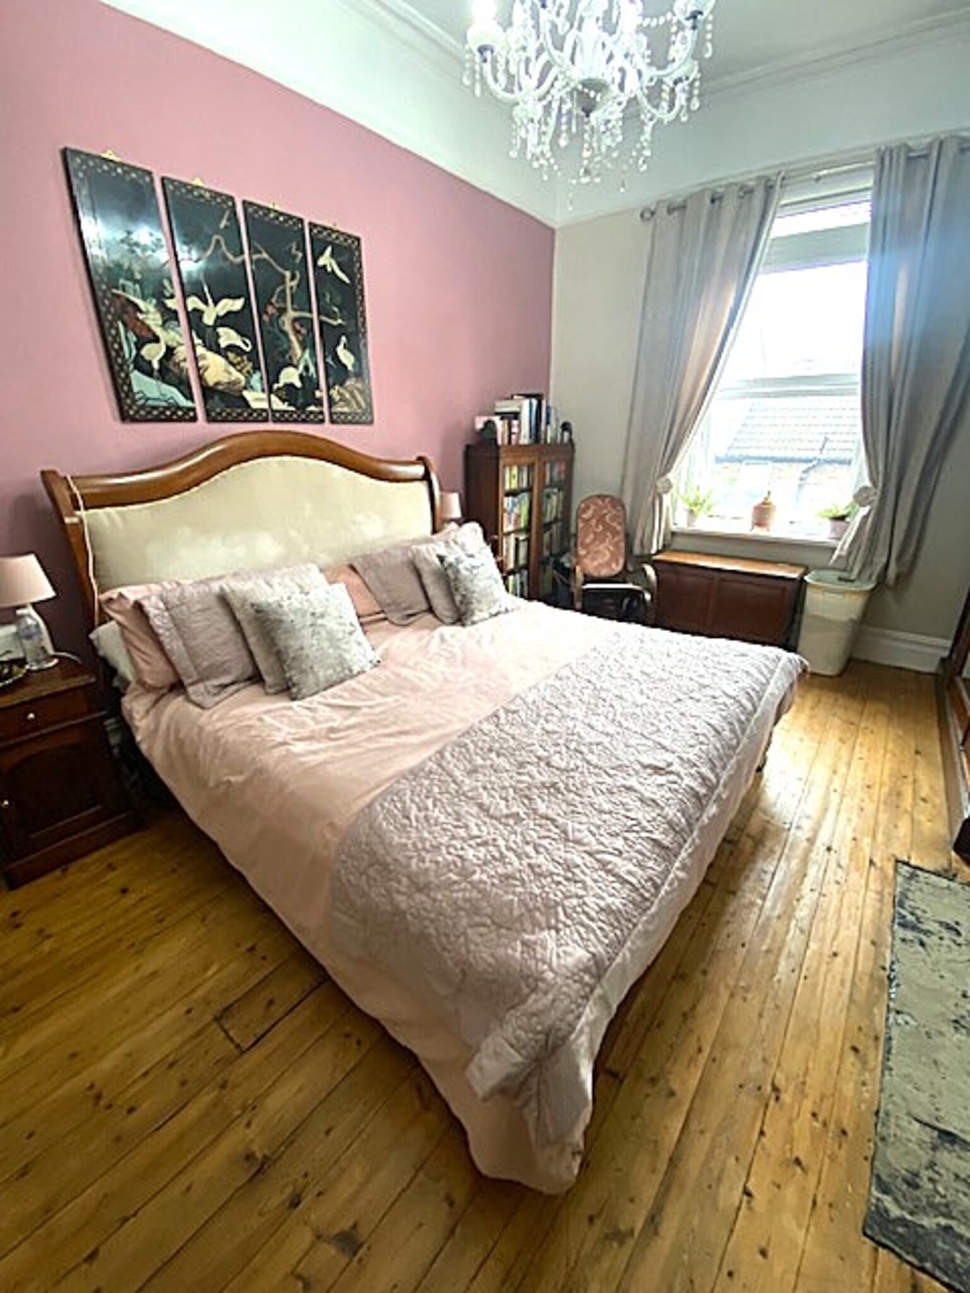
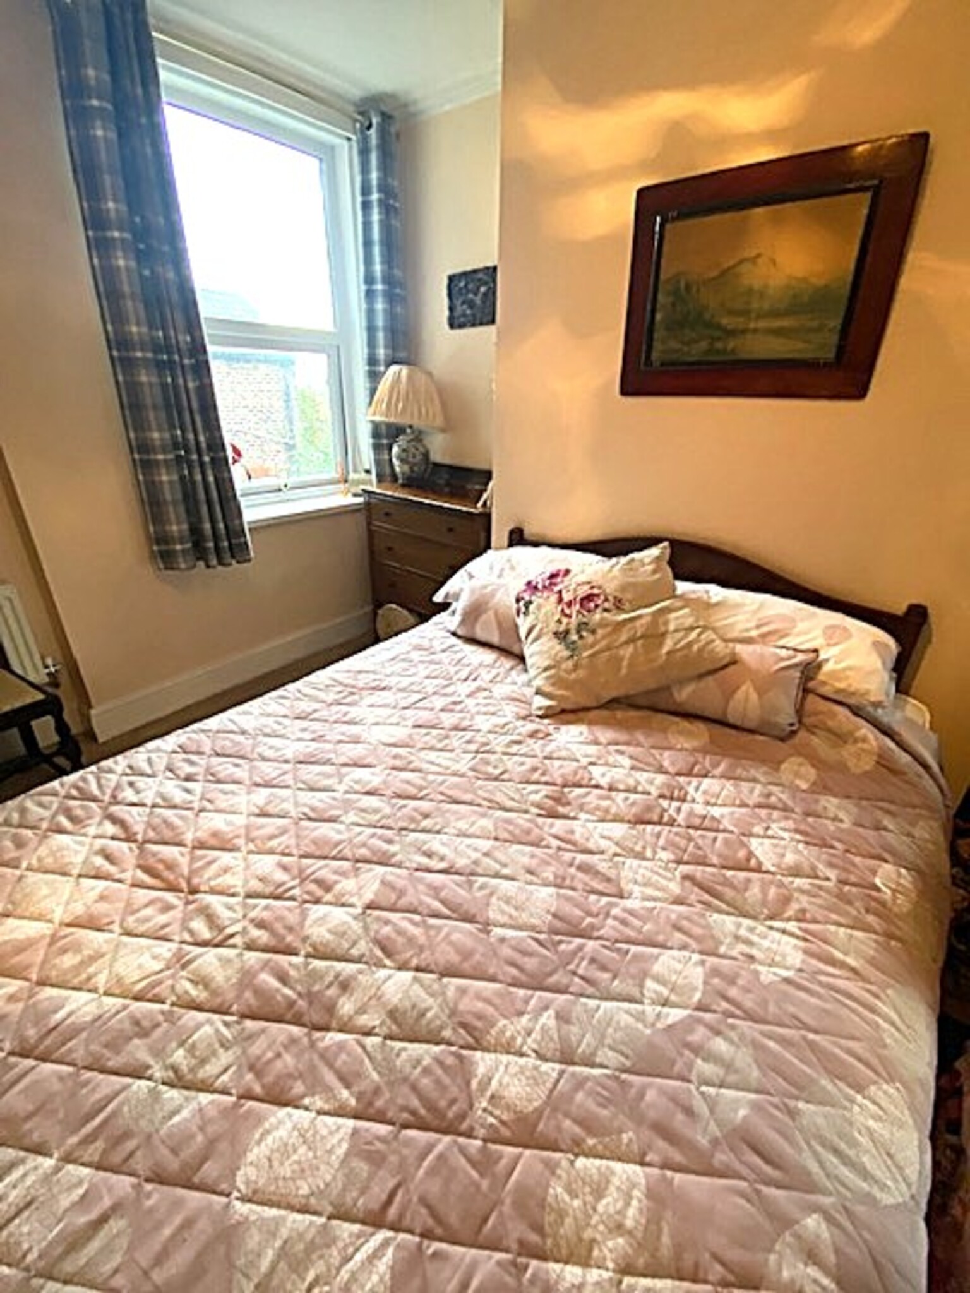
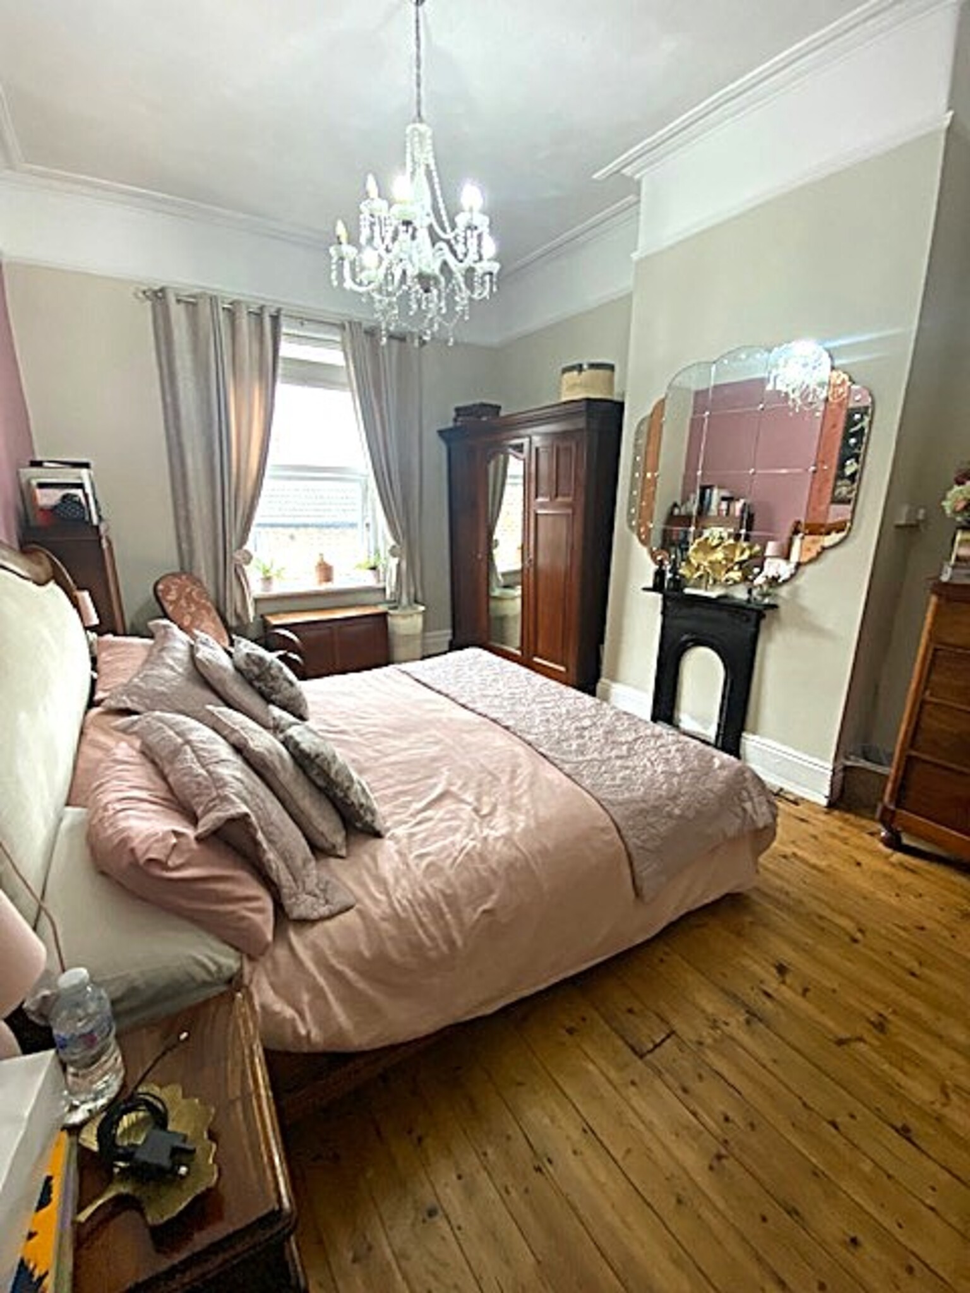
Bedroom One 17’5” x 13’0”
Carpet, radiator, blinds.
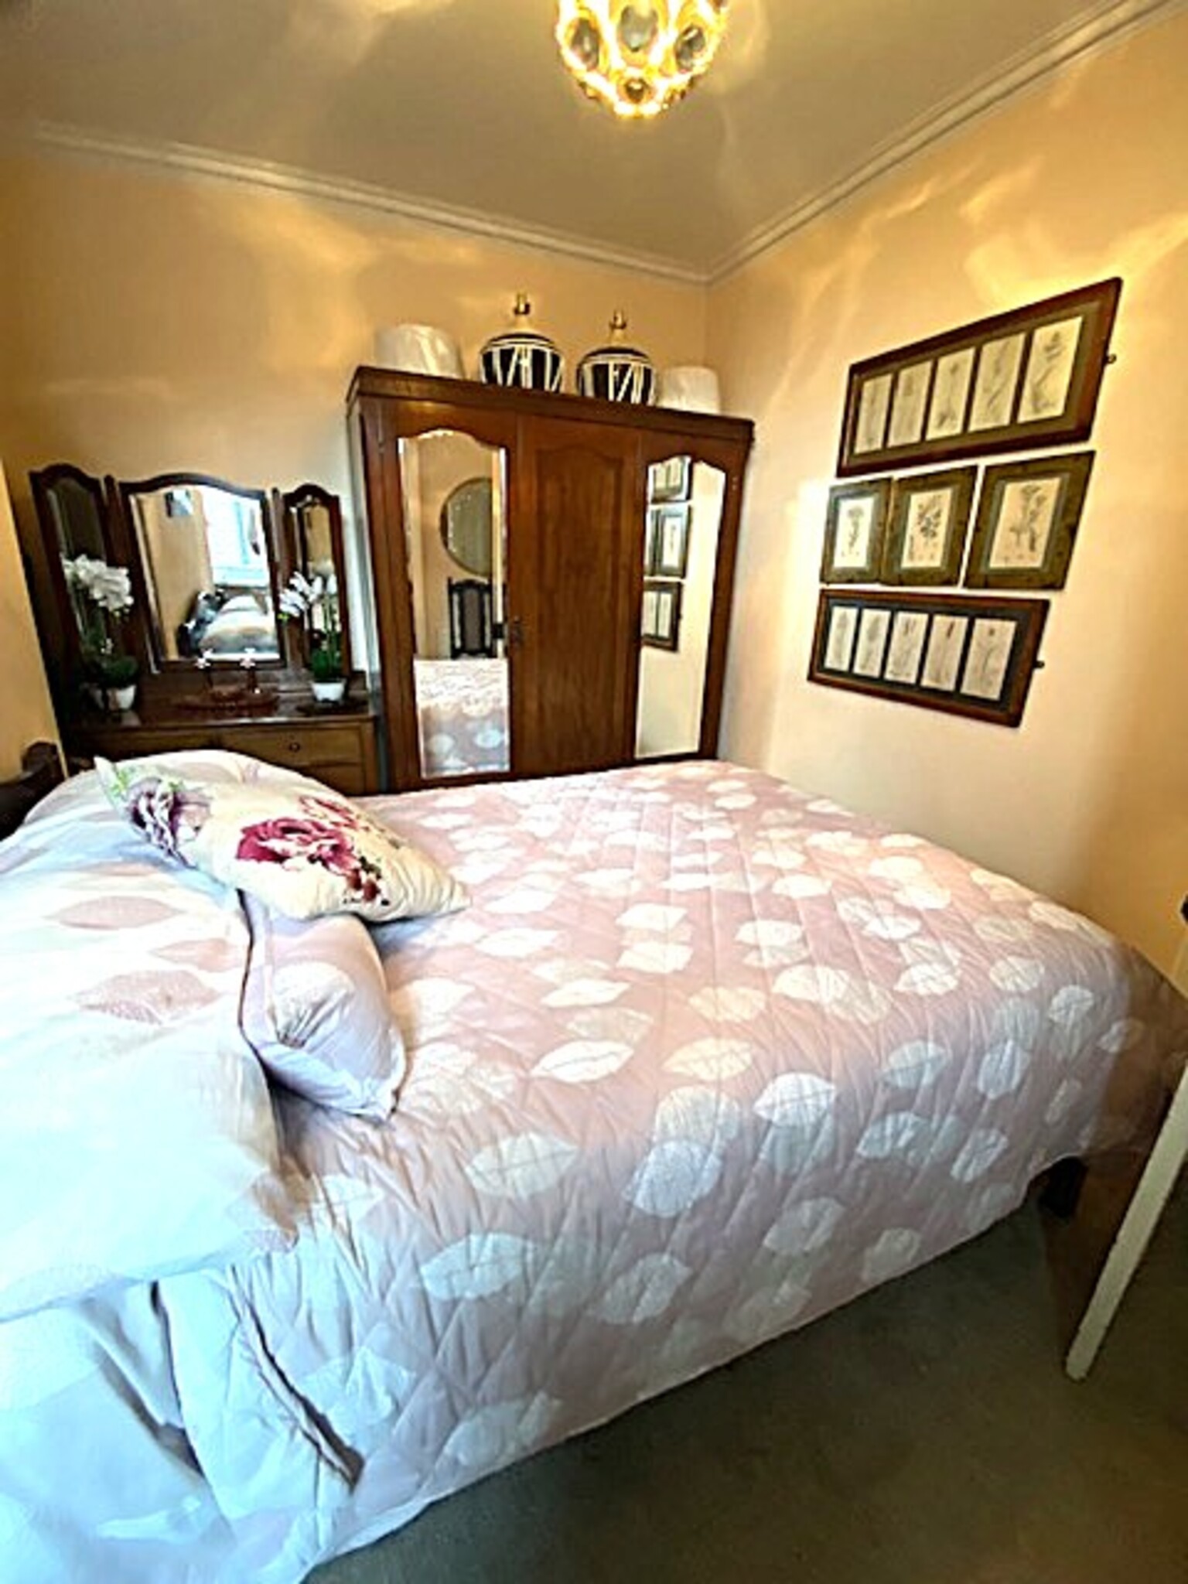
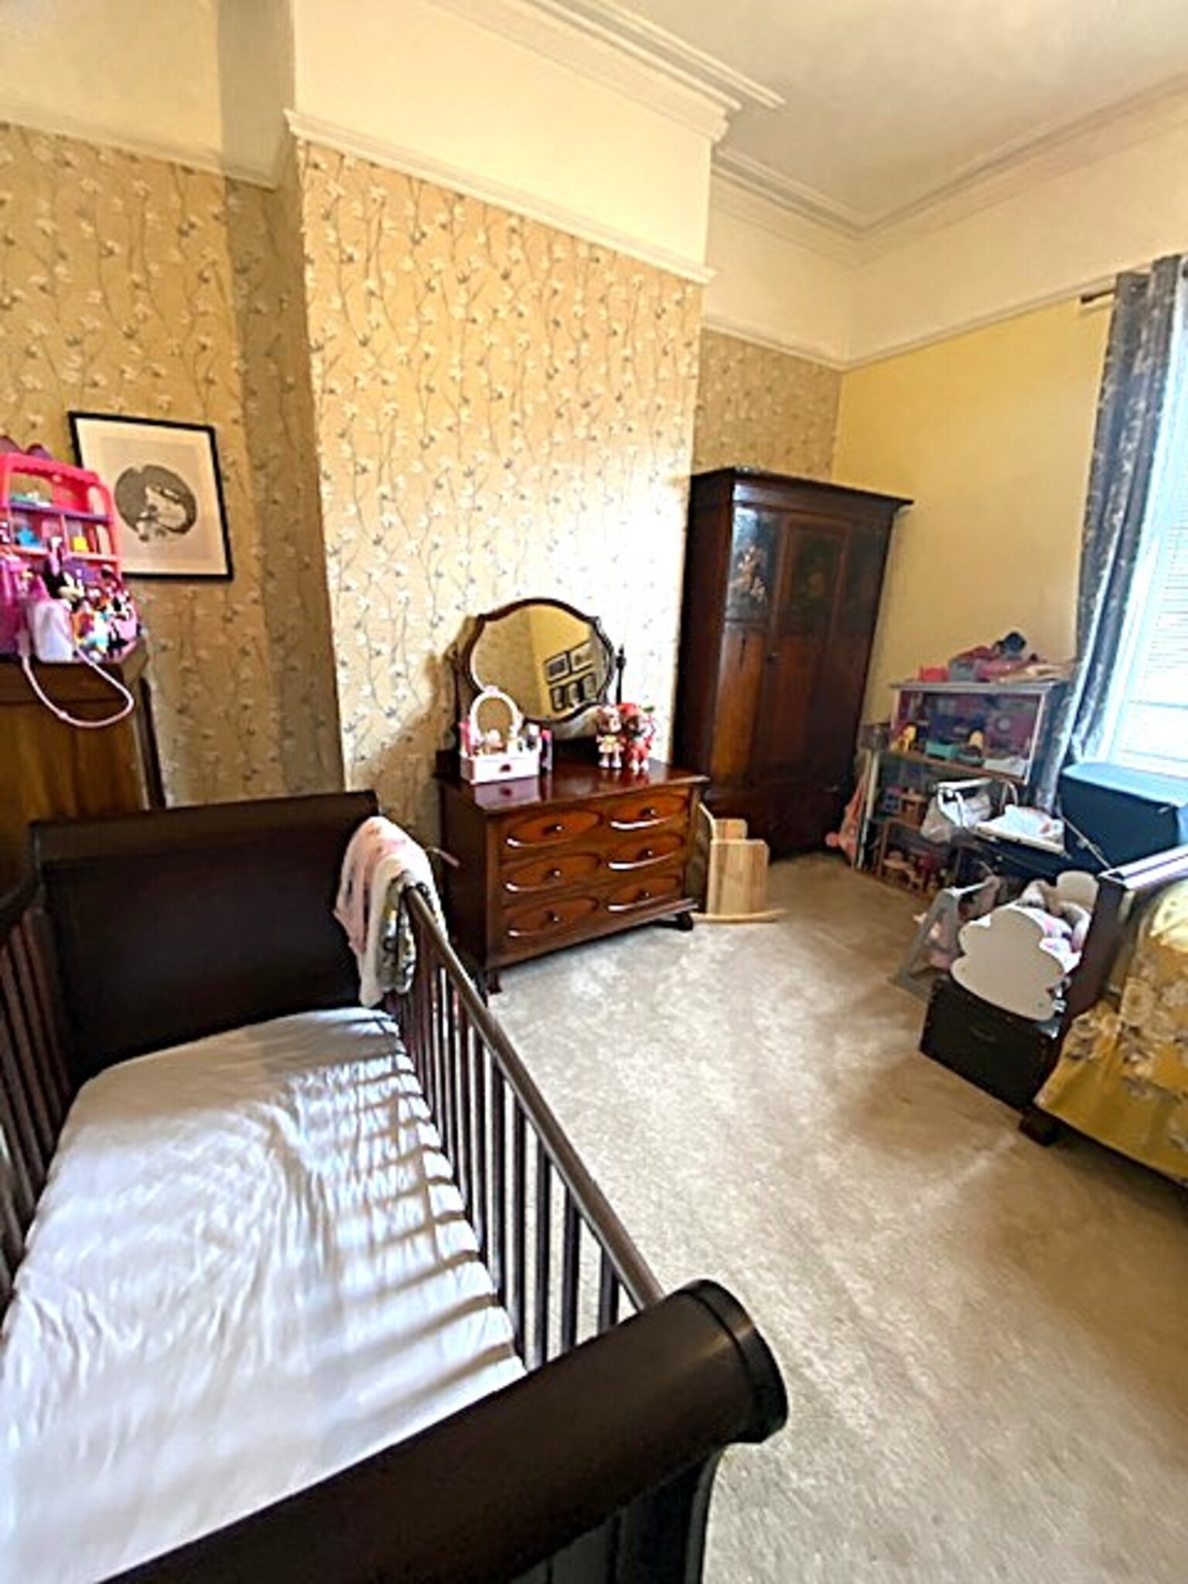
Bedroom Two 9’6” x 13’4”
Carpet, radiator.
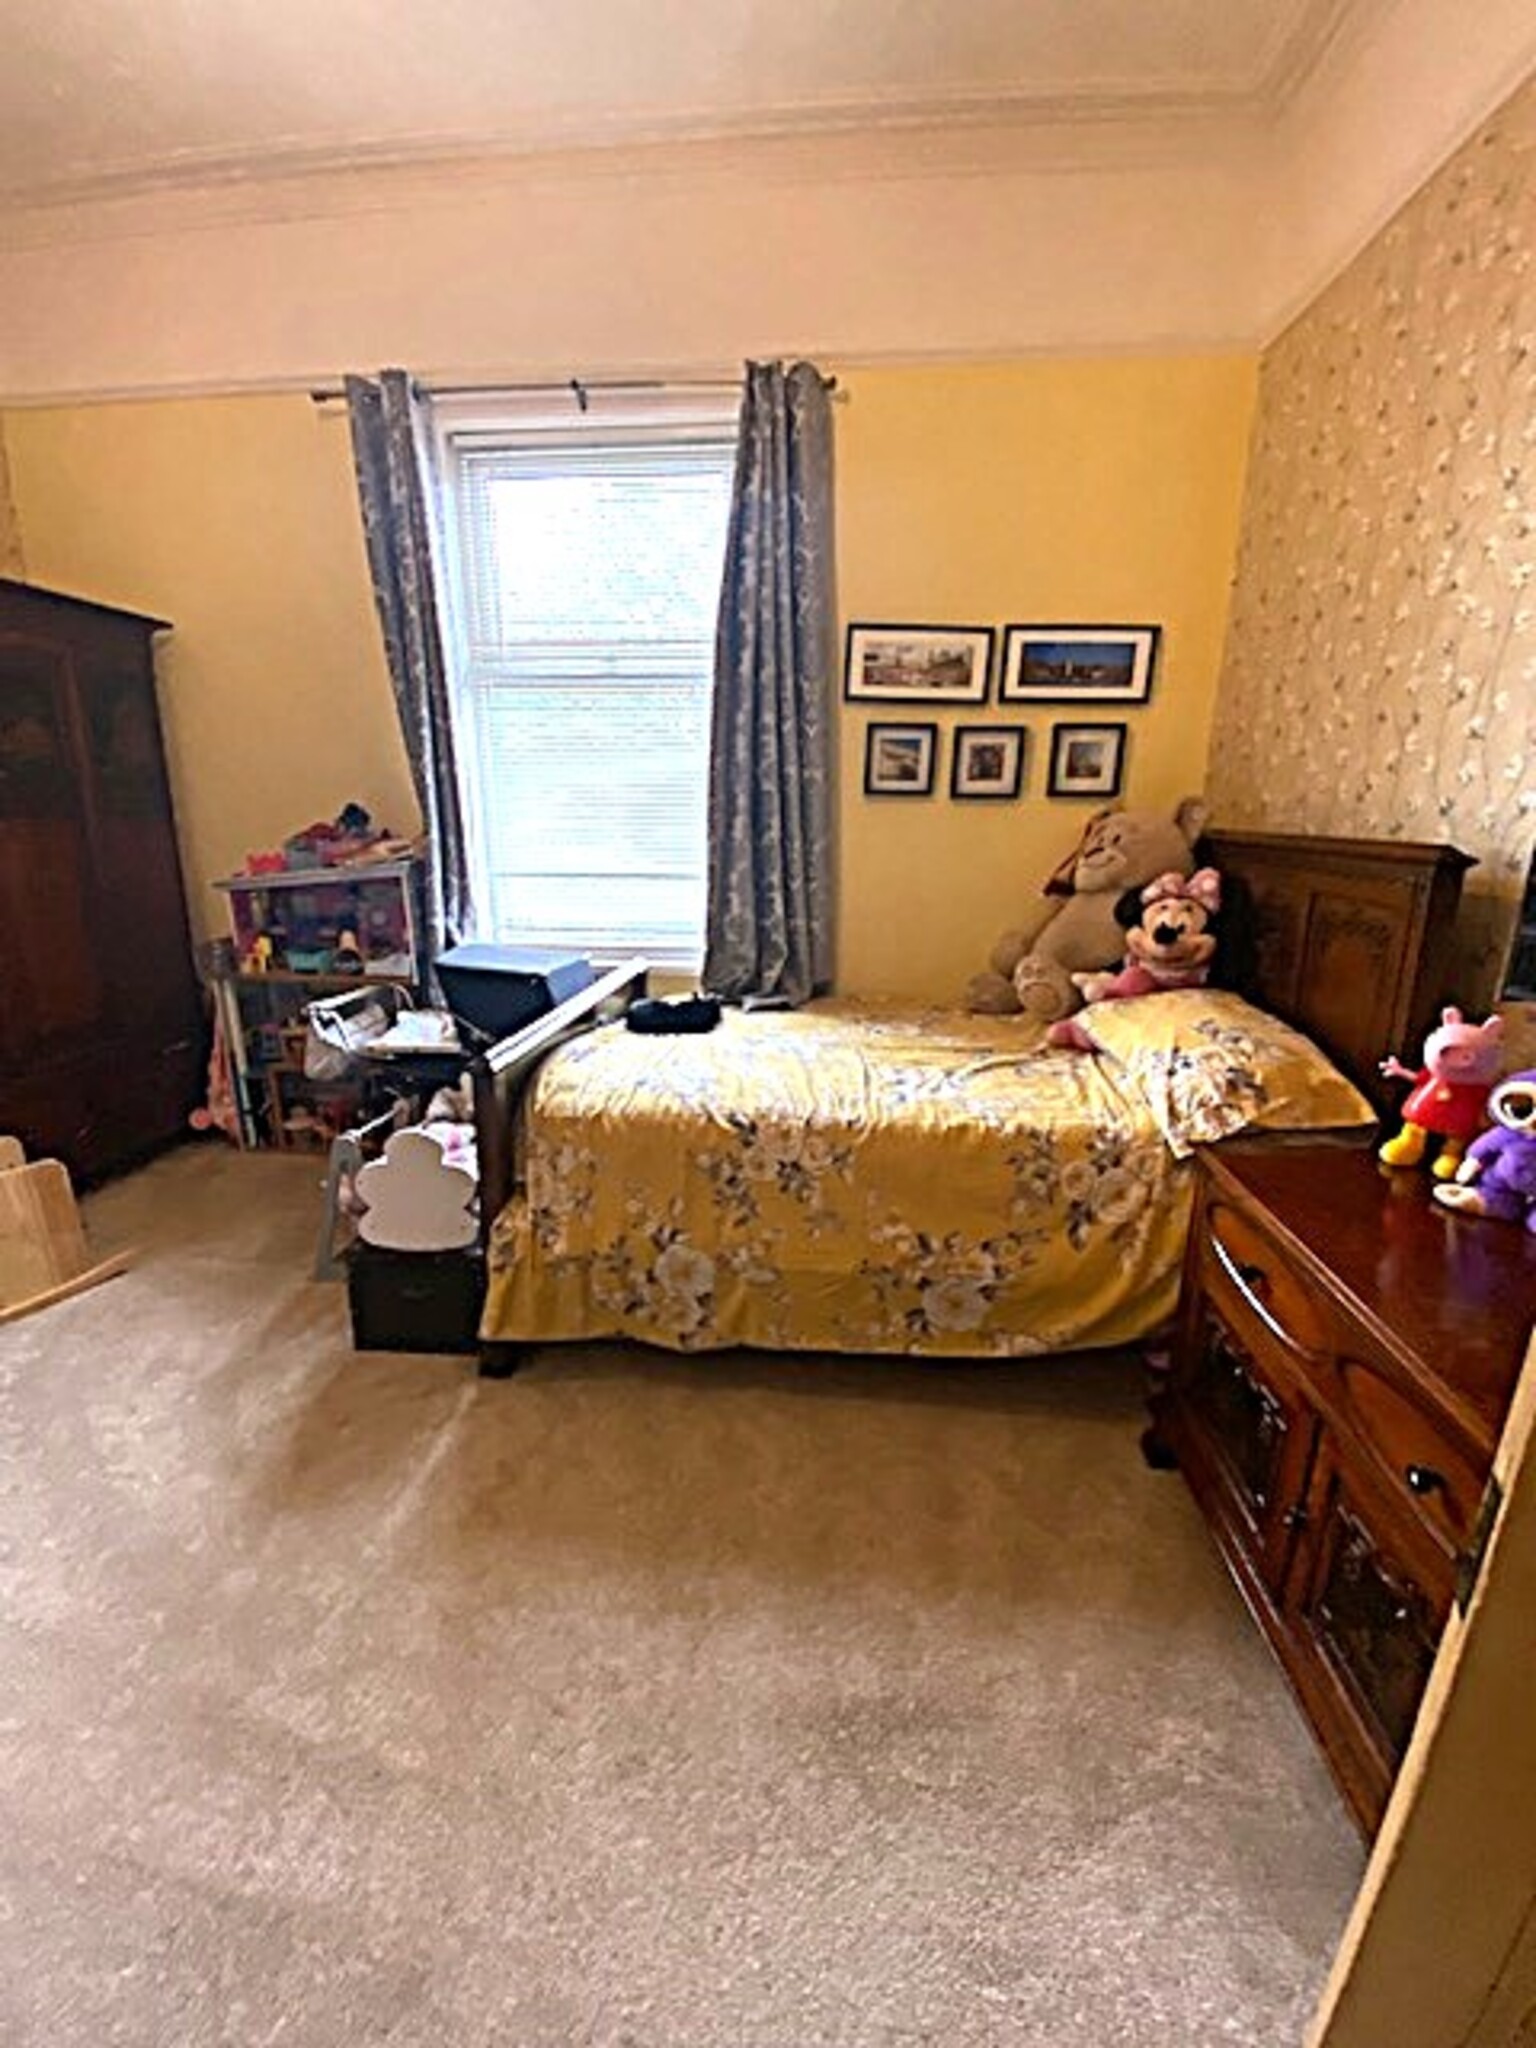
Bedroom Three 14’9” x 13’8”
Carpet, radiator, blinds.
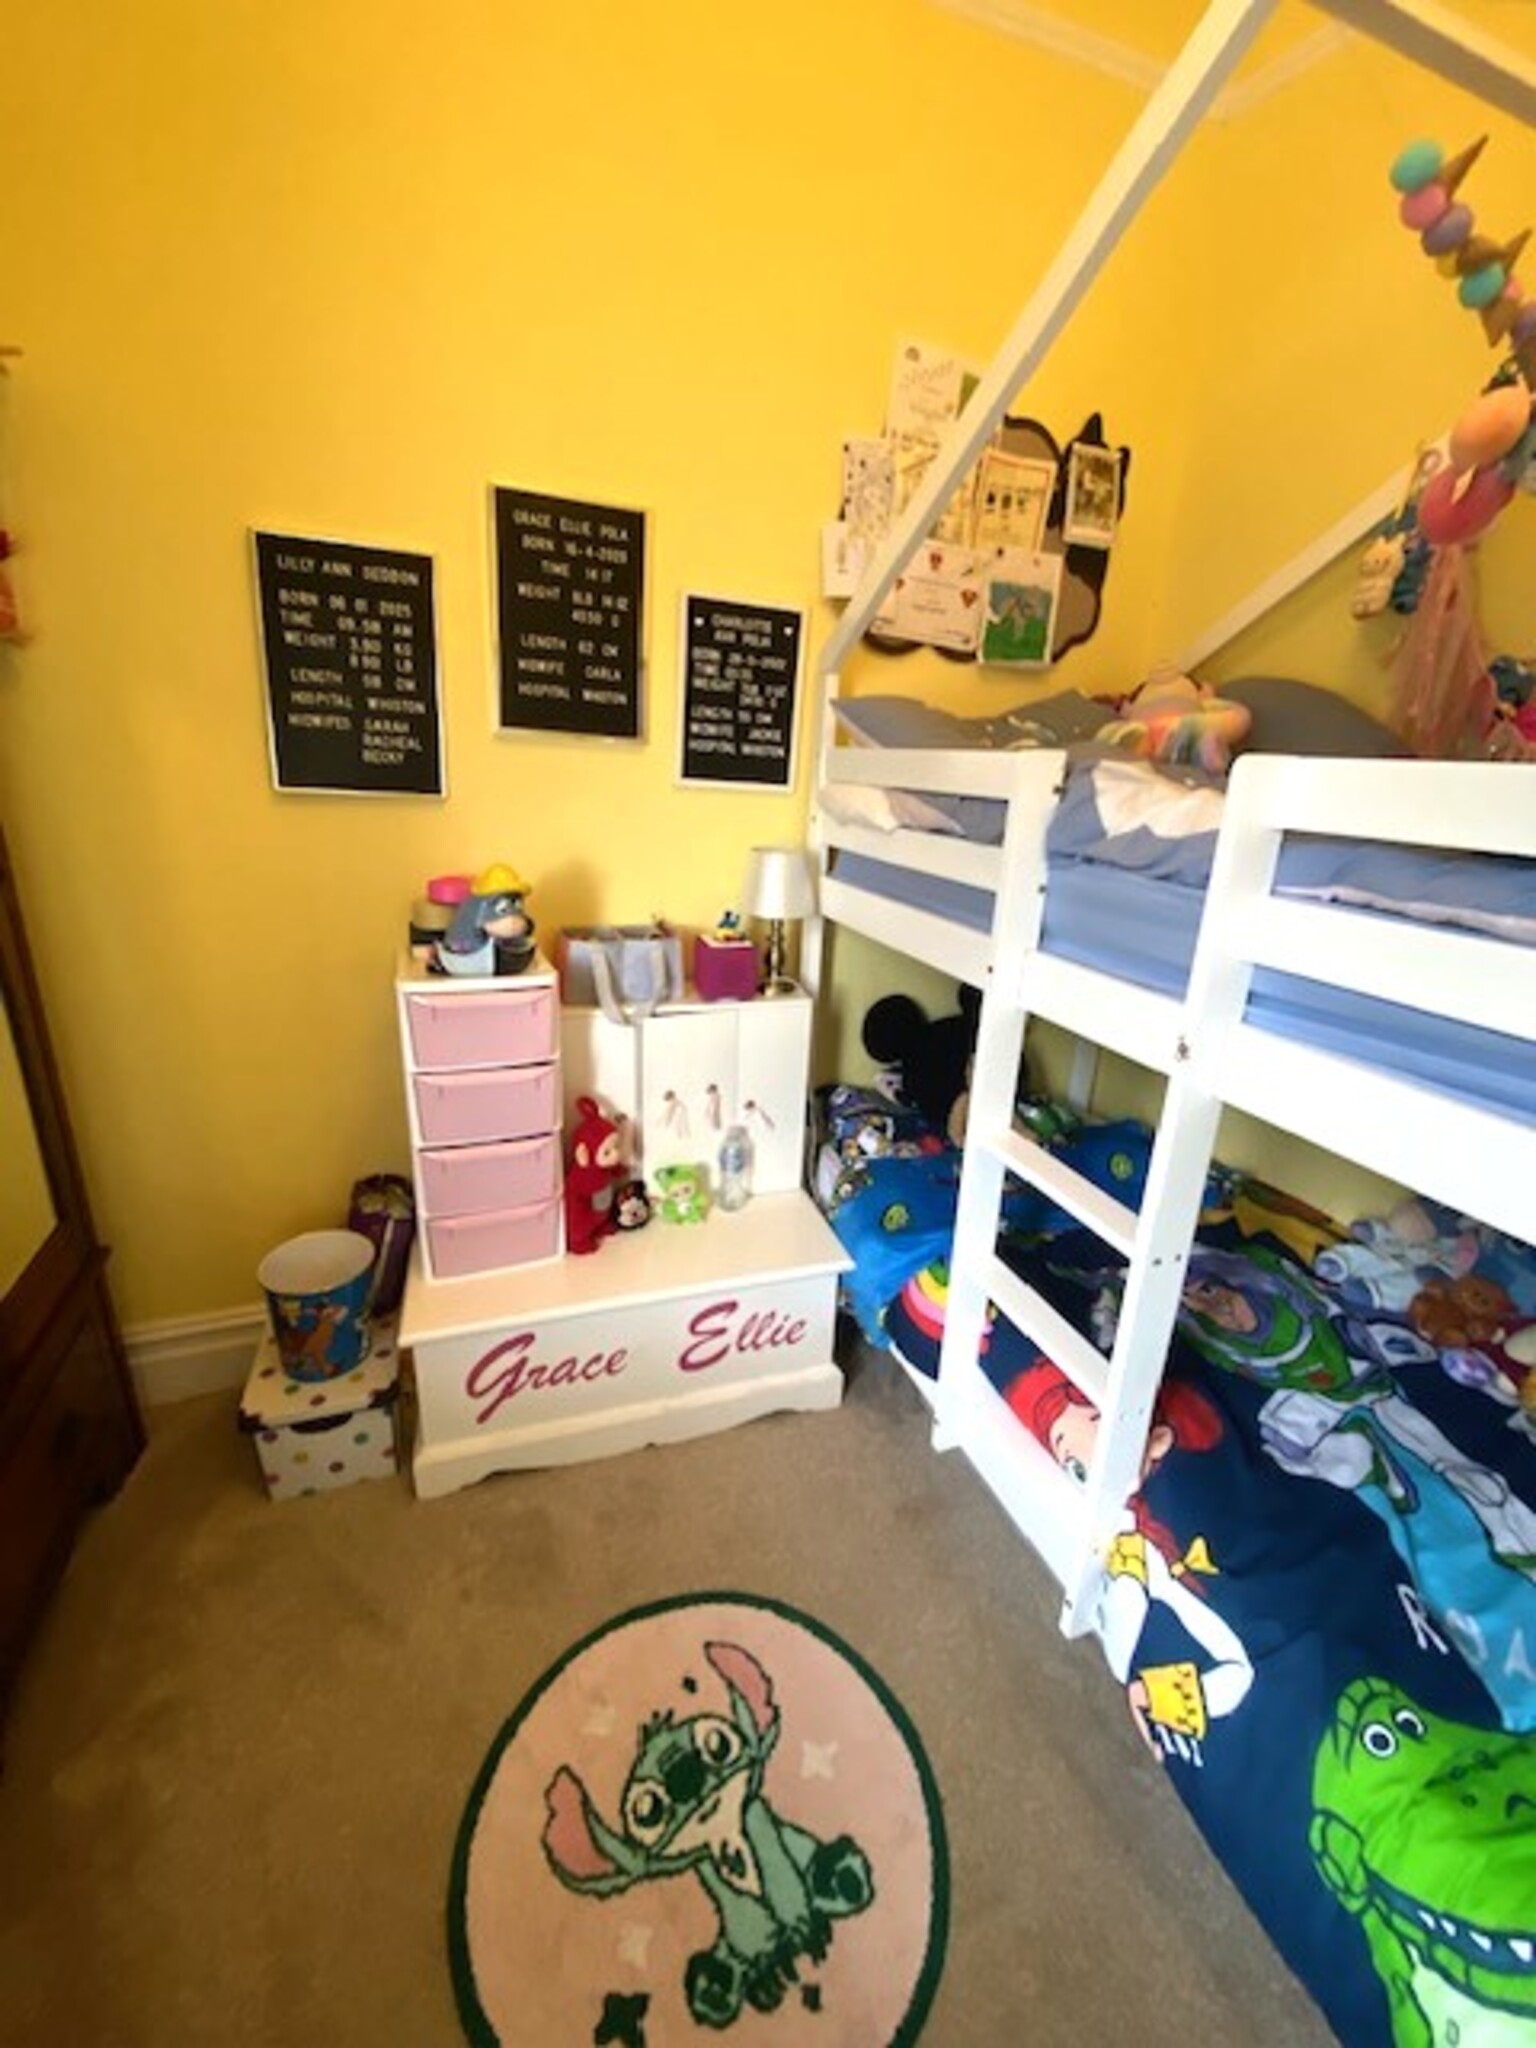
Bedroom Four 10’0” x 9’9”
Velux window, radiator, blinds, laminate flooring.
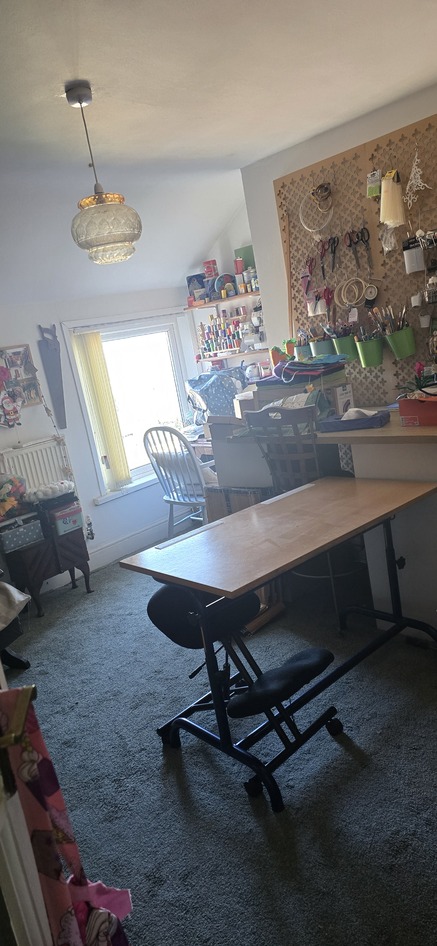
Bedroom Five 12’8” x 10’6”
Carpet.
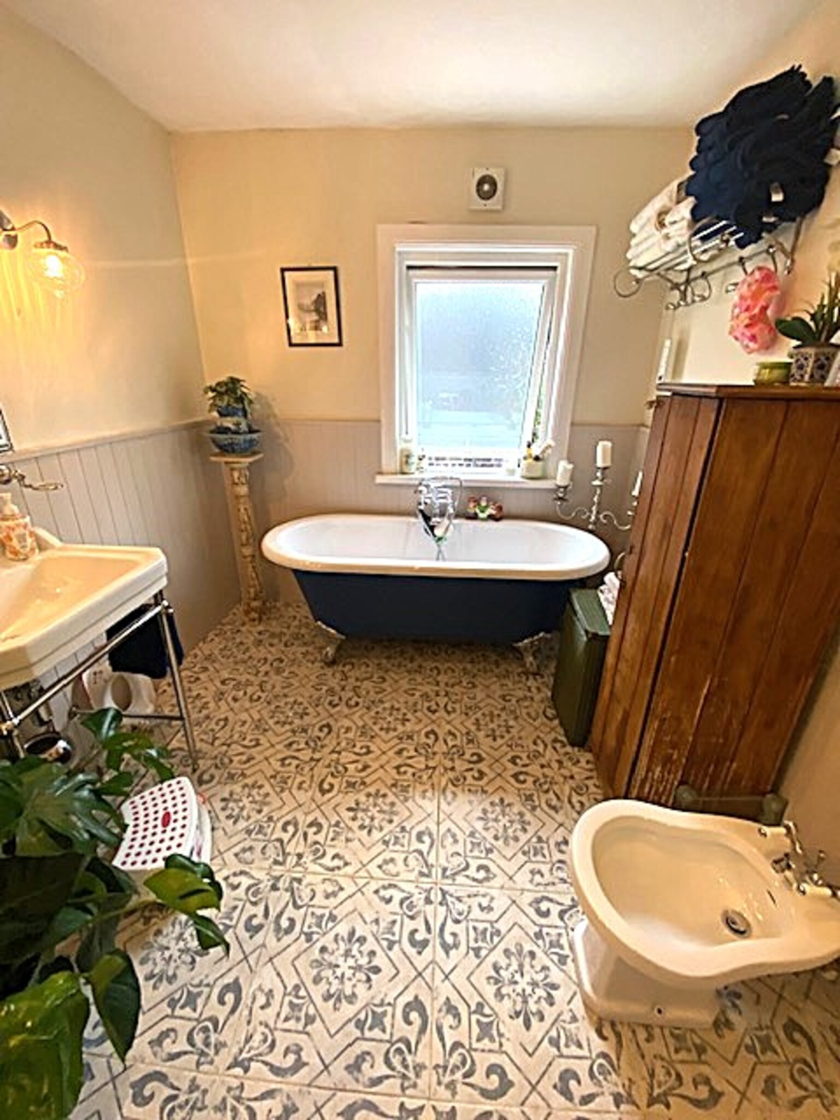
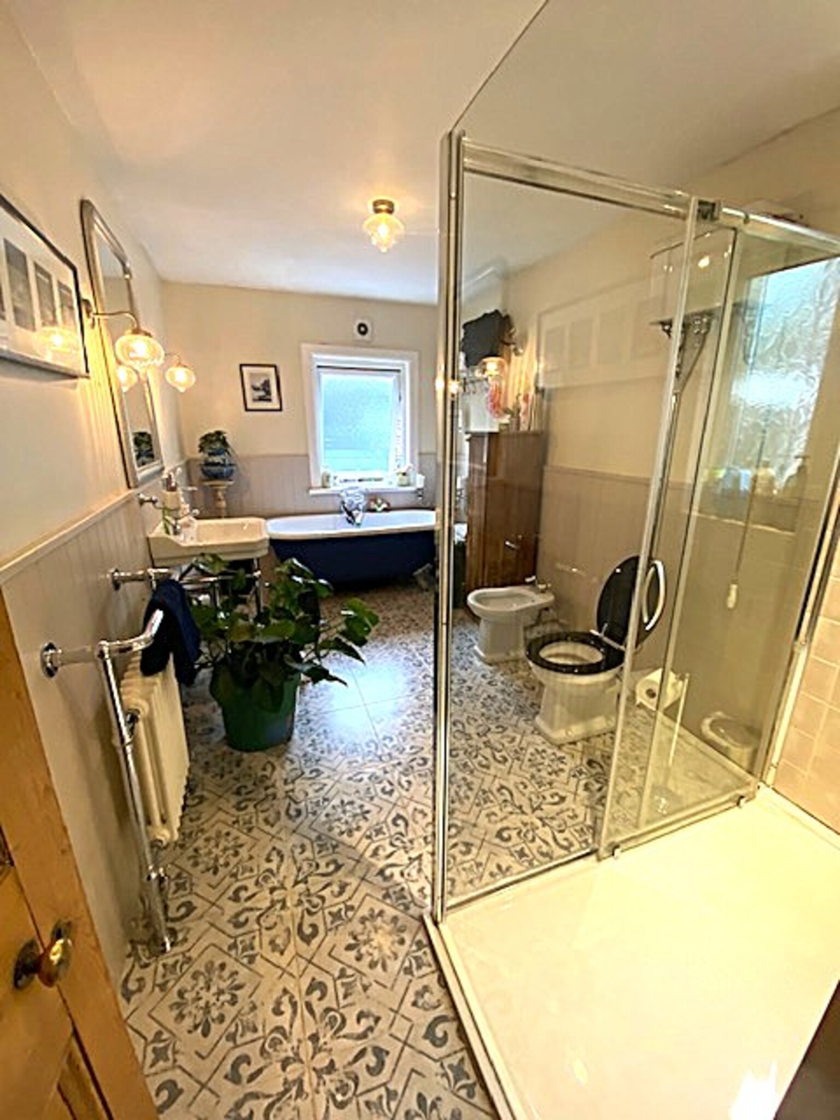
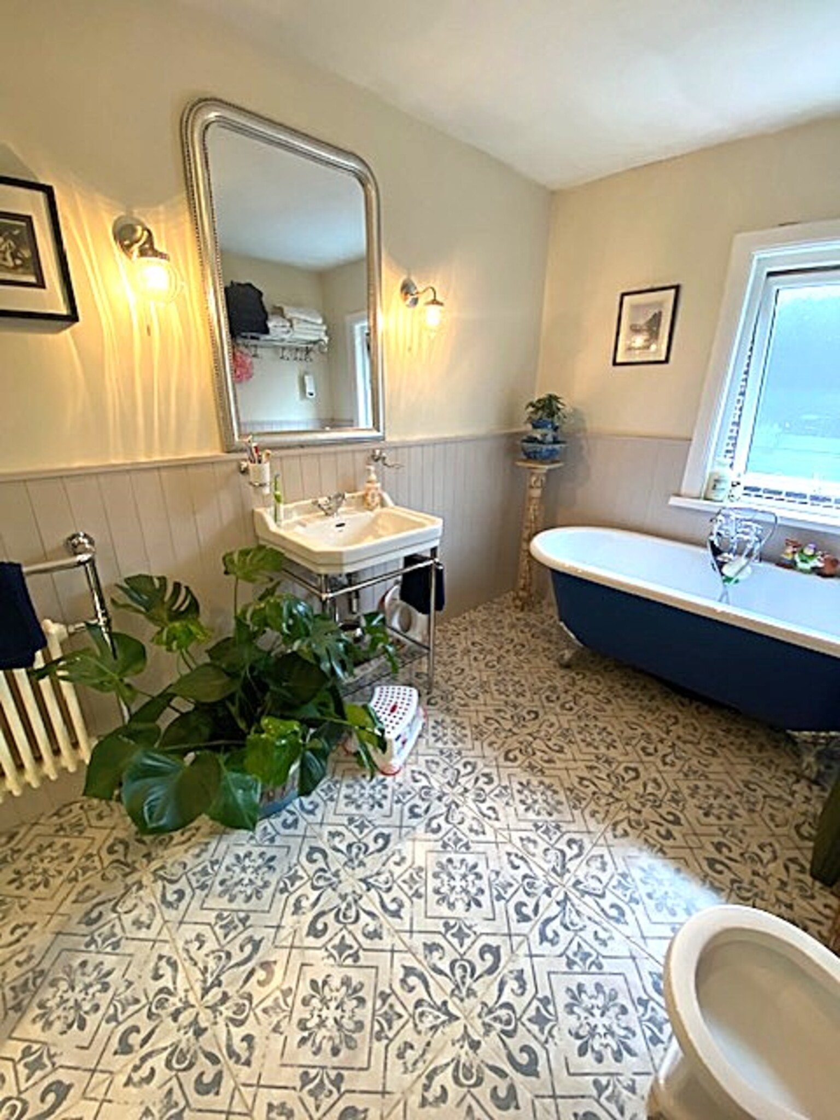
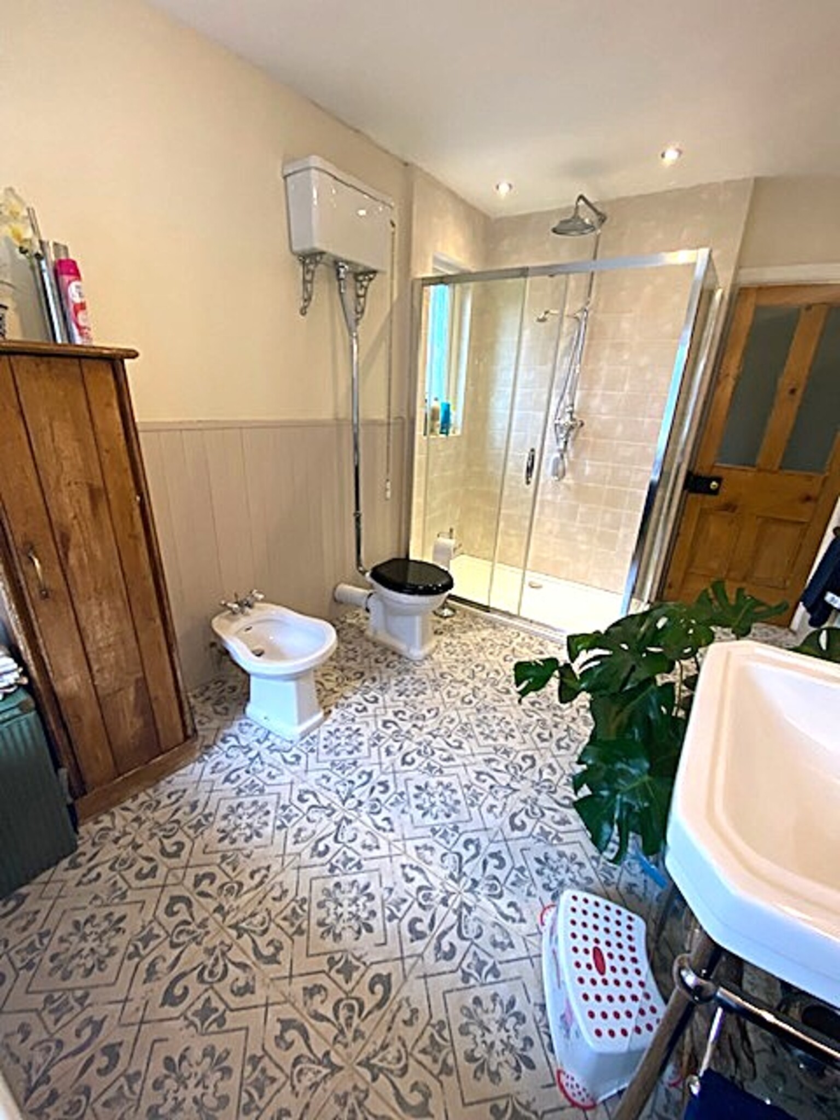
Bathroom
White suite consisting of slipper bath with ball and claw feet, high level flush Wc, bidet, wash basin,, walk in shower cubicle.
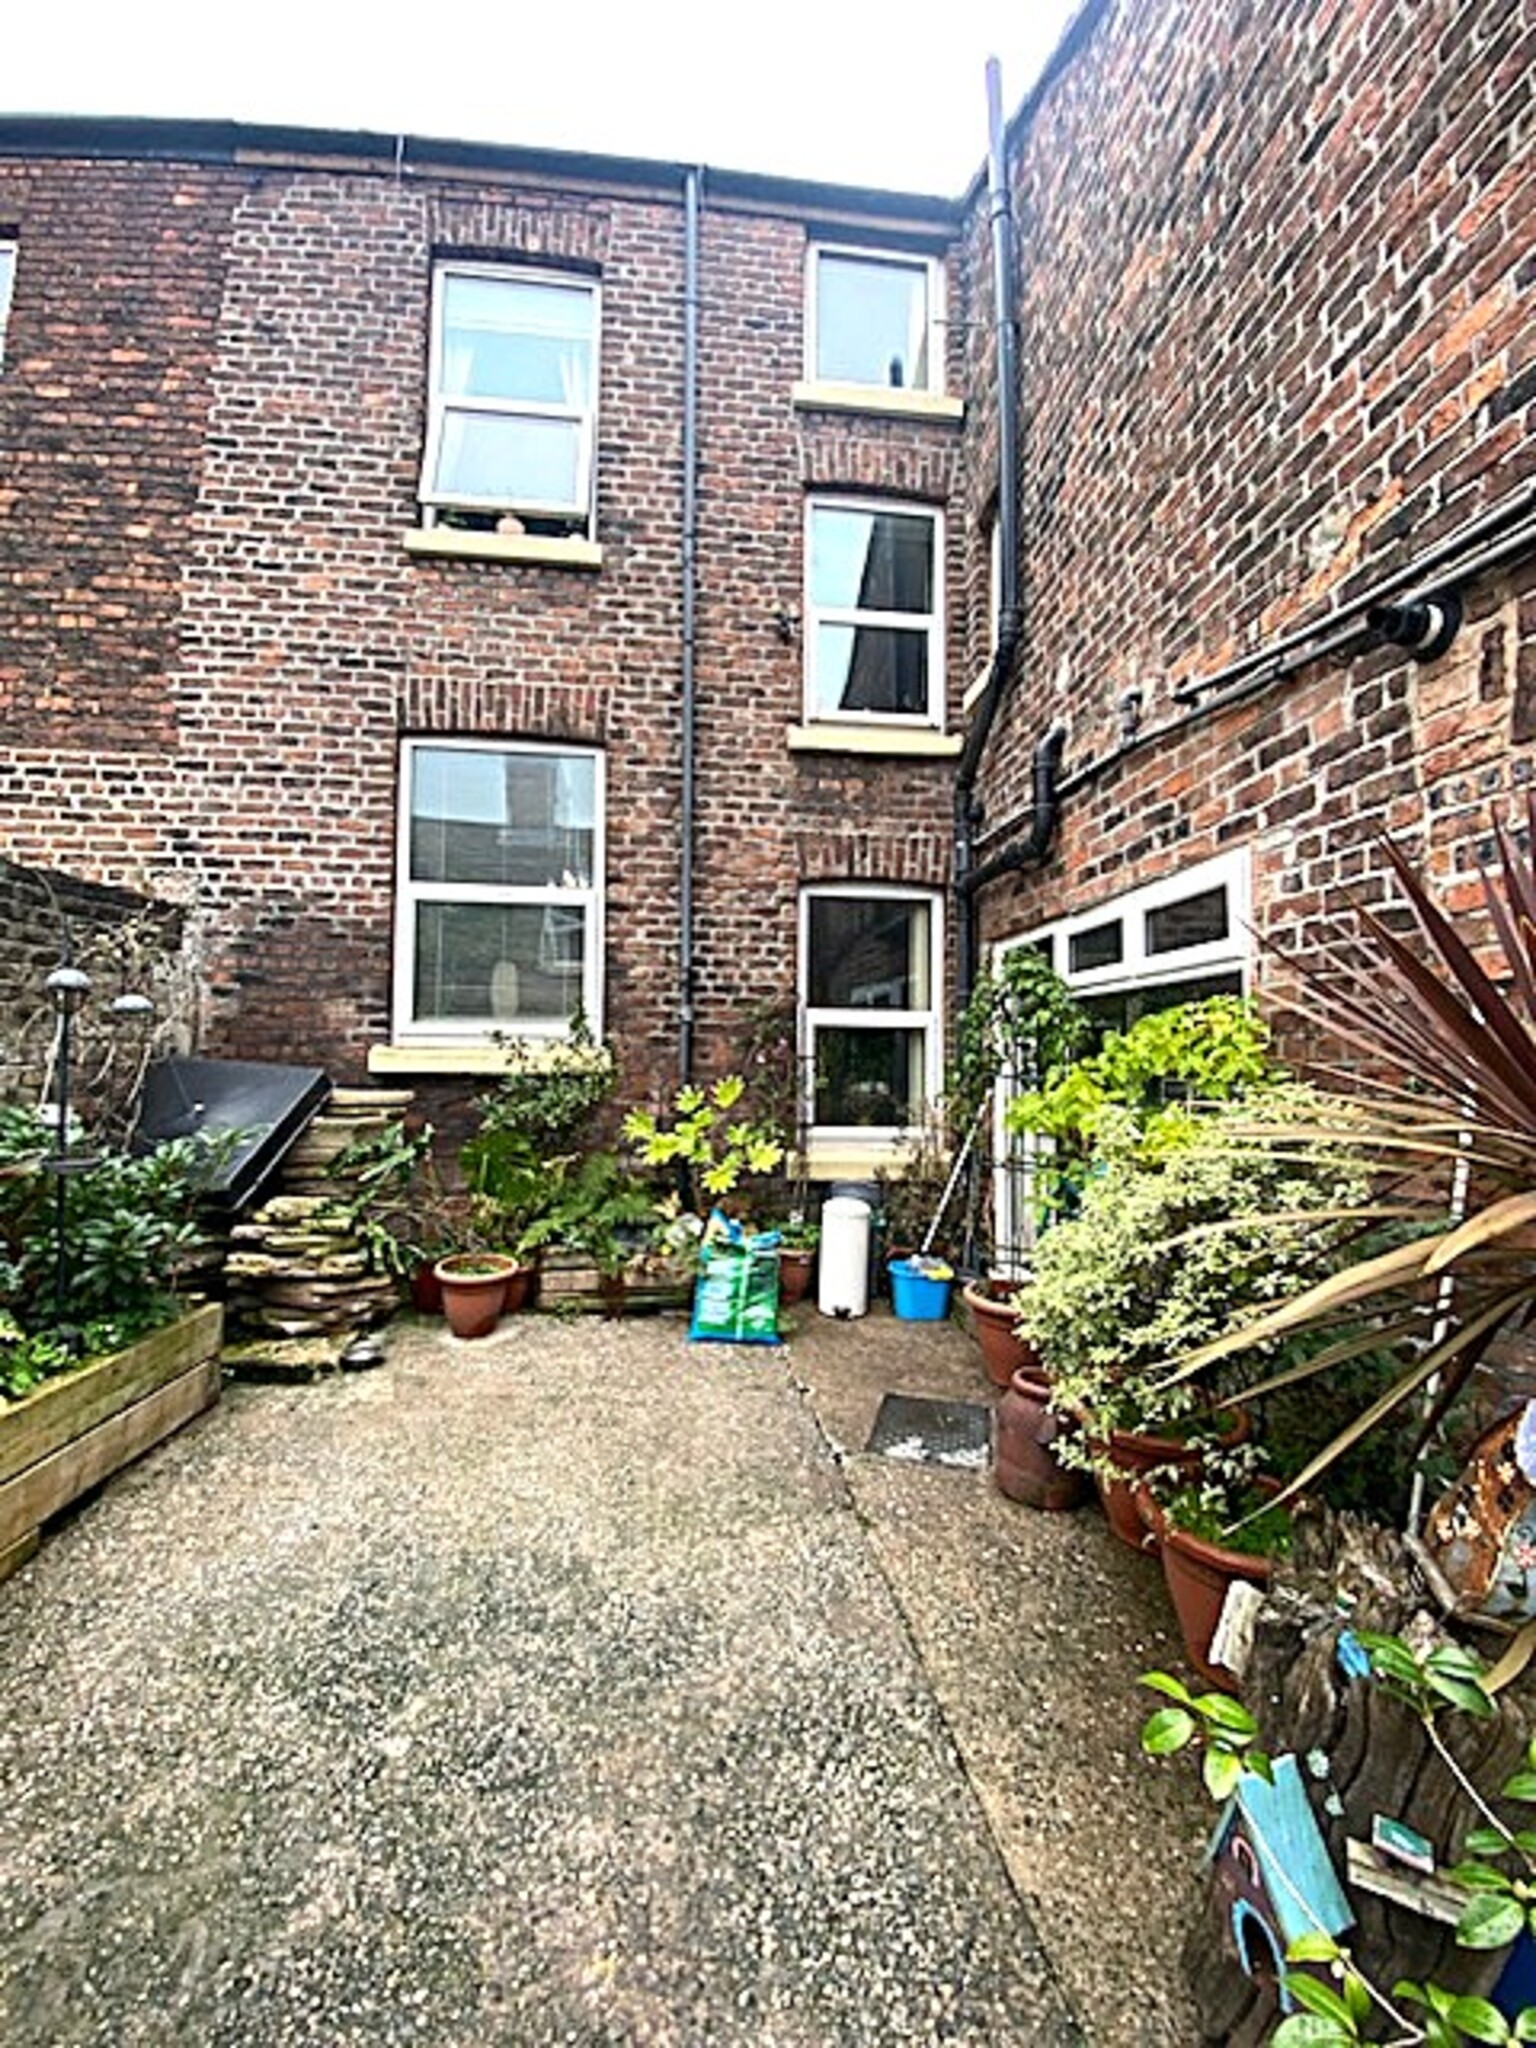
Externally
Tiled front
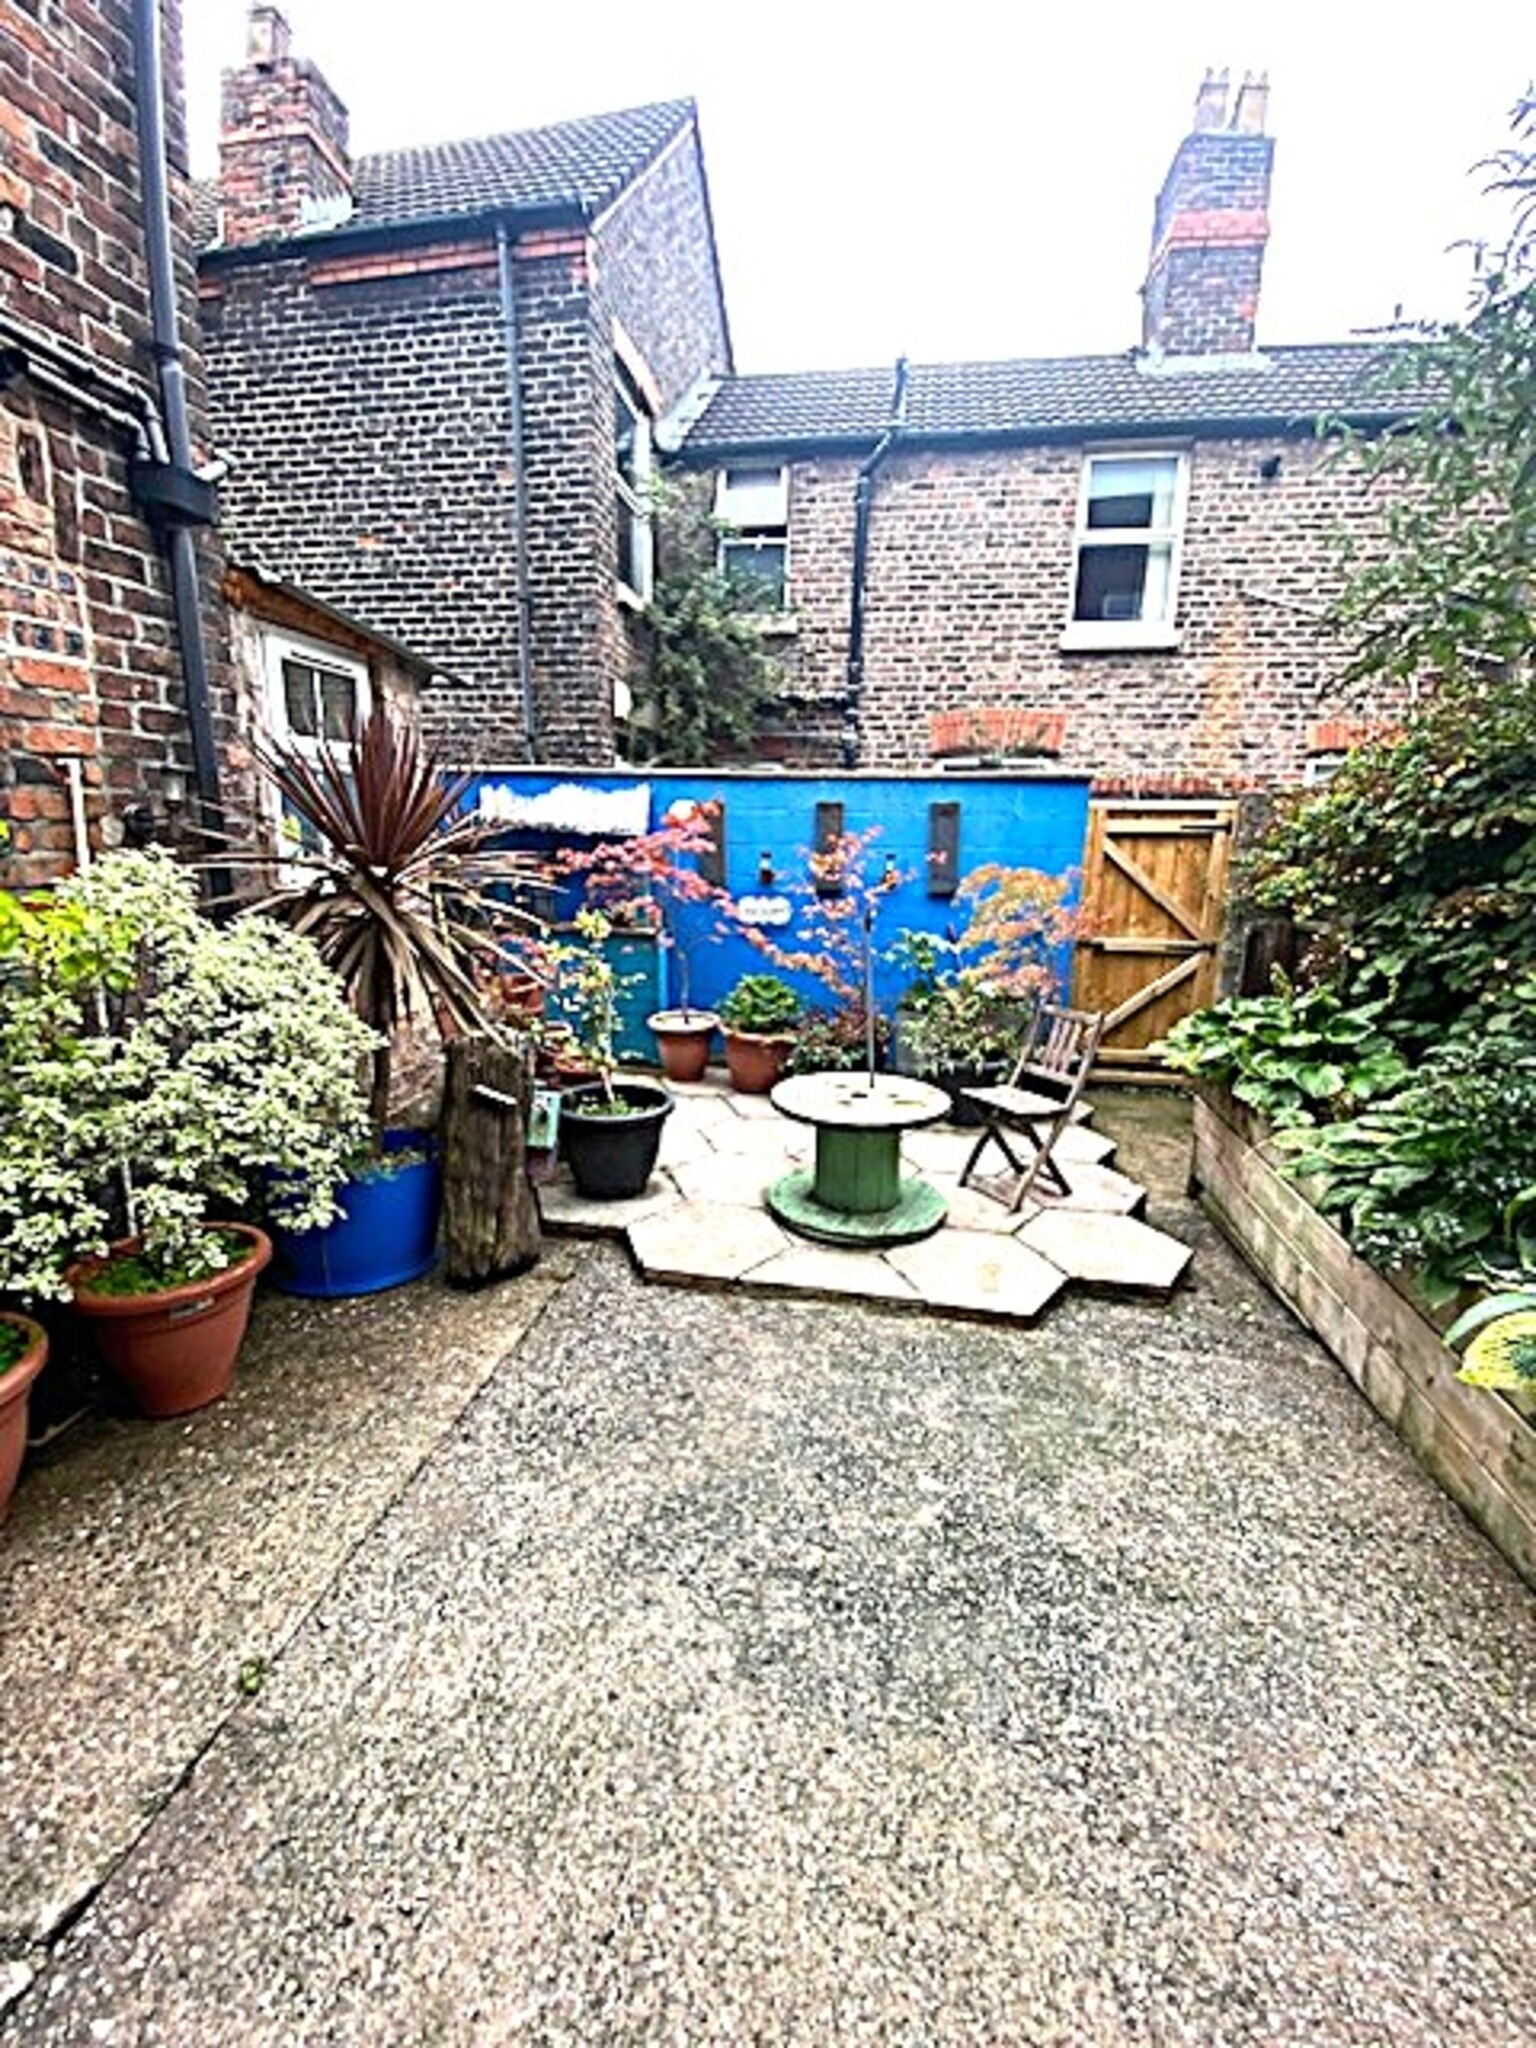
Spacious rear yard
Please Note: We have not tested any systems, services, or appliances at the property.
All measurements are approximate.